
3 295 000 US$ USD
Moradia unifamiliar à venda, Ticonderoga Lane, Lake Forest, Califórnia 92630, Estados Unidos
- N° MLS550273204
- 3
- 3
251 m² (2 705 ft²)
Listado por Compass
A Casa unifamiliar para venda localizada em Ticonderoga Lane, Lake Forest, Califórnia 92630, Estados Unidos está atualmente para venda.Ticonderoga Lane, Lake Forest, Califórnia 92630, Estados Unidos está listado por3 295 000 US$.Este imóvel tem 3 quartos, 3 casas de banho características.
Características do imóvel
Imóvel
- Área do imóvel:
251 m² (2 705 ft²) - Comodidades: Entrada Com Porta DuplaPiso De Plano AbertoIluminação ExteriorDespensaEstacionamentoLavanderiaDespensaTerraçoDeckPátioArmazenagem InteriorEncanamento De Água Para RefrigeradorVaranda - Na Parte De TrásPátio CobertoLareira
- Local: Bairro
Lote/Terreno
- Tamanho do terreno/lote:
334 m² (3 600 ft²) - Vedação: Parede De BlocosFerro Forjado
Construção
- Ano de Construção: 1974
- Estilo: Moderno
- Telhado: Metal
- Condição: ReformadoOcupação Imediata
- Construção: Sem Paredes
- exterior: Estuque
Estacionamento/Garagem
- Descrição da garagem: Garagem Anexada
Quartos
- Quartos: 3
- Descrição do quarto principal: Banheiro Privativo
Casas de banho
- Total de casas de banho: 3
- Casas de banho completas: 2
- Casa de banho três quartos: 1
- Detalhes: Banheira E Chuveiro SeparadosChuveiro
Outras divisões
- Tipos de quartos: Corredor De EntradaSuíte MasterLiving Room RebaixadoCozinhaSala De Estar
- Descrição da Cozinha: DespensaIlhaAberta
- Utensílios: FreezerAquecedor De Água A GásForno De MicroondasGeladeiraTriturador De LixoVentilador De Exaustão Com AberturaPurificador De ÁguaEnergy StarVentilador De TetoFogão A GásLavadora De Louças
Características internas
- Janelas: PersianasVenesianas De MadeiraClarabóia
Caraterísticas exteriores
- Espaços exteriores: TerraçoDeckPátio CobertoPátioVaranda - Na Parte De Trás
- Lugares de estacionamento cobertos:
Piscina e spa
- Piscina: AquecidaNo SoloMergulhoPiscina Olímpica
- Spa: AquecidaNo Solo
Água e navegação
- água: BaíaLagoFrente Ao Lago
- Navegação de barco: Dock Para BarcosEmbarcadouro Particular
recreativo
- recreativo: SpaChurrasqueira Privativa
Segurança
- Comodidades: Detector De Monóxido De CarbonoSistema De Alarme - ConexãoDetector De FumaçaSistema De Segurança
Ver
- Comodidades: Vista Para O LagoVista Para A MontanhaVista PanorâmicaVista Para A Baía
Aquecimento e arrefecimento
- Sistema de aquecimento: Gás NaturalAr ForçadoCentralLareira
- Sistema de arrefecimento: Ar Condicionado Central
Serviços públicos
- Telecomunicação: TV A Cabo Disponível
- Outras utilidades: ÁguaGás NaturalEsgotoEletricidade - Na RegiãoUtilidades No Subsolo
Comunidade
- Comodidades: SpaPiscina
Descrição
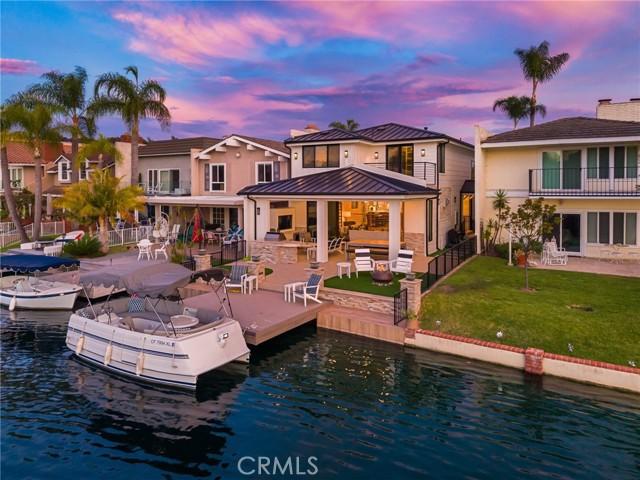
This is the one! The lakefront home that turns everyday life into a getaway. Ideally located near the end of a peninsula on a cul-de-sac in Lake Forest Keys, this completely remodeled residence pairs some of the community’s most spectacular lake and sunset views with an exceptional indoor-outdoor lifestyle. Morning coffee overlooking the water, afternoons boating to the pool or pickleball, sunset dinners with friends, and evenings gathered around the outdoor firepit is lake living at its best. Approximately 2,705 square feet, the turnkey residence has been thoughtfully reimagined with three bedrooms, three new baths and an elevated coastal contemporary aesthetic. Wide-plank light-oak hardwood floors flow through open, light-filled living spaces with skylights, while telescoping Fleetwood doors erase the boundary between indoors and out. The great room takes full advantage of the waterfront setting with a wet bar, custom built-ins and a dramatic linear fireplace with floor-to-ceiling stacked stone. Designed for gathering, the dining room flows effortlessly into a showpiece kitchen with white Shaker cabinetry, quartz countertops, ceiling-height glass subway tile, a large island with breakfast bar, custom pantry, with Wolf and Thermador appliances. A main-level bedroom offers a custom walk-in closet, while an upstairs junior suite provides a private retreat for guests. The lake-view primary suite is a destination of its own, featuring a custom walk-in closet, skylights, an accent wall and a two-room retreat with wet bar, beverage refrigerator, Murphy bed and private balcony overlooking the water. Outside is where this home becomes unforgettable. A newer private dock puts the lake at your doorstep, while the tiled loggia is built for year-round entertaining with a built-in BBQ island, TV wall, in-ceiling speakers, heaters and remote-controlled shades. Synthetic turf and an open-air fireplace surrounded by Adirondack chairs create the perfect setting to watch the sky change color over the lake. The Modern Farm inspired architecture was completely reimagined with standing-seam metal roof, new HVAC, two-car garage w/ epoxy floors, built-in cabinets and full driveway. Just a quick cruise by boat to the Sun & Sail Club, offering multiple pools/spas, waterfront park, BBQ/picnic areas, playground, fitness center, tennis, pickleball, basketball, and excellent fishing! Here, home isn’t just where you live. It’s where you vacation.
Local
Ticonderoga Lane, Lake Forest, Califórnia 92630, Estados Unidos