
1 134 999 US$ USD
Moradia unifamiliar à venda, Tableau, Saugus, Califórnia 91350, Estados Unidos
- N° MLS441316003
- 5
- 5
326 m² (3 506 ft²)
Listado por Century 21 Allstars
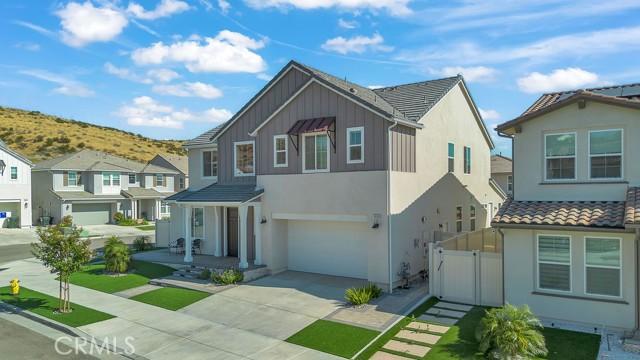
A Casa unifamiliar para venda localizada em Tableau, Saugus, Califórnia 91350, Estados Unidos está atualmente para venda.Tableau, Saugus, Califórnia 91350, Estados Unidos está listado por1 134 999 US$.Esta propriedade tem 5 quartos, 5 casas de banho características.
Características do imóvel
Propriedade
- Tamanho do imóvel:
326 m² (3 506 ft²) - Comodidades: LavanderiaRampa De EntradaPátioMezaninoDespensaEstacionamentoPátio CobertoLareira
- Local: Bairro
Lote/Terreno
- Tamanho do terreno/lote:
550 m² (5 924 ft²) - Vedação: Vinil
Construção
- Ano de construção: 2023
- Estilo: ContemporâneoConstrução PersonalizadaModerno
- Telhado: AzulejoTelha Plana
- Construção: Sem Paredes
- Exterior: Estuque SintéticoEstuque
Estacionamento/Garagem
- Descrição da garagem: Garagem Anexada
Quartos
- Quartos: 5
- Descrição do quarto principal: Banheiro Privativo
Casas de banho
- Total de casas de banho: 5
- Casas de banho completas: 4
- Meio banho: 1
- Detalhes: Banheira E Chuveiro Separados
Características exteriores
- Espaços exteriores: Pátio CobertoPátio
- Lugares de estacionamento cobertos:
Vista
- Comodidades: Vista Para As ColinasVista Para As Luzes Da Cidade
Aquecimento e arrefecimento
- Sistema de aquecimento: SolarCentral
- Serviço de água quente: Aquecimento Solar De Água
- Sistema de arrefecimento: Ar Condicionado Central
Descrição
Built in 2023!! New community model Lyra Plan 3 corner lot Skyline Ranch property- the largest model: features 5 bedrooms, 4.5 baths, plus a spacious loft. Upstairs offers a private primary suite for a peaceful retreat. A spa like bathroom features dual vanities, soaking tub, tiled walk-in shower, and a huge walk-in closet. Upstairs Laundry room with shelving and cabinetry. Downstairs family living room can also be used as an office. Multi-generation suite with its own private entrance, full bathroom and living space, perfect for extended family or guests. Luxury vinyl plank flooring, recessed lighting throughout home, upgraded white quartz countertops, and a custom built in electric fireplace creates warm and style. A stunning open kitchen overlooking formal dining room and living room. Living room leads to the patio with accordion glass sliding doors, perfect for entertaining. Warm shaker cabinetry, stainless steel appliances, farmhouse sink, timeless tile backsplash, walk-in pantry, spacious Enjoy the covered room with drop down screen, built in natural gas fire-pit, spacious yard, perfect for entertaining. Belgard Catalina Grana high-quality pavers, artificial turf with drainage, low drought plants and an automated irrigation system. A 2 car garage with ample storage and an EV charging station. 16 solar panels help reduce the electricity bill. Skyline’s incredible amenities, including Basecamp, The Lookout, resort style pool and spa, splash pad, clubhouse, BBQ areas, playgrounds, hiking trails, and a glass enclosed gym with breathtaking valley views. Conveniently located near shopping, dining, and easy freeway access. Whether hosting loved ones, enjoying quiet evenings by the fire pit, or taking in the beautiful surroundings, this home offers the perfect blend of comfort, flexibility, and elevated California living.
Localização
Tableau, Saugus, Califórnia 91350, Estados Unidos