
1 399 999 US$ USD
Moradia unifamiliar à venda, Rabbit Springs Road, Lucerne Valley, Califórnia 92356, Estados Unidos
- N° MLS412164944
- 4
- 5
336 m² (3 614 ft²)
Listado por Real Brokerage Technologies
A Casa unifamiliar para venda localizada em Rabbit Springs Road, Lucerne Valley, Califórnia 92356, Estados Unidos está atualmente para venda.Rabbit Springs Road, Lucerne Valley, Califórnia 92356, Estados Unidos está listado por1 399 999 US$.Esta propriedade tem 4 quartos, 5 casas de banho características.
Características do imóvel
Propriedade
- Tamanho do imóvel:
336 m² (3 614 ft²) - Comodidades: SacadaIluminação ExteriorDespensaEstacionamentoDespensaLavanderiaDeckPátioArmazenagem InteriorOficinaLareira
- Outras edificações: Galpão ArmazénCeleiroOficina
Lote/Terreno
- Tamanho do terreno/lote:
42 492 m² (457 380 ft²) - Vedação: Parede De BlocosFerro Forjado
Construção
- Ano de construção: 2001
- Estilo: EspanholConstrução Personalizada
- Telhado: Telha De Barro EspanholaAzulejo
- Estado do edificio: Ocupação Imediata
- Construção: Armação De MadeiraSem Paredes
- Exterior: Estuque
Estacionamento/Garagem
- Descrição da garagem: Garagem AnexadaPortão Automático
Quartos
- Quartos: 4
- Descrição do quarto principal: Banheiro Privativo
Casas de banho
- Total de casas de banho: 5
- Casas de banho completas: 5
- Detalhes: Banheira E Chuveiro SeparadosChuveiro
Outras divisões
- Room types: Quarto ExtraEscritórioCorredor De EntradaSuíte MasterCozinhaSala De TVSala De EstarBanheiro Com Duas Portas De Acesso (Jack-and-Jill)Quarto De TelevisãoSalão De Jogos
- Descrição da cozinha: Balcões De GranitoDespensaIlha
- Equipamentos: Forno DuploForno De MicroondasForno/fogão ElétricoVentilador De TetoLavadora De Louças
Características interiores
- Janelas: Janela Saliente Persianas
Características exteriores
- Espaços exteriores: SacadaDeckPátio
- Lugares de estacionamento cobertos:
Piscina e spa
- Piscina: Piscina PrivativaNo Solo
- Spa da associação: No Solo
Terreno recreacional
- Terreno recreacional: SpaChurrasqueira PrivativaQuadra De Esportes Privativa
Segurança
- Comodidades: Detector De Monóxido De CarbonoDetector De Fumaça
Vista
- Comodidades: Vista Para A MontanhaVista PanorâmicaVista Para O ValeVista Para O Deserto
Aquecimento e arrefecimento
- Sistema de aquecimento: CentralPropanoLareira
- Sistema de arrefecimento: Ar Condicionado Central
Outras utilidades
- Outros utilidades: Gás De PropanoEletricidade - Na RegiãoPoço
Descrição
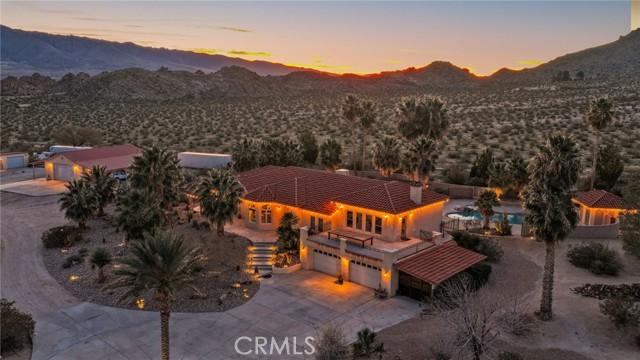
ONE OF THE BEST HOMES IN THE DESERT! This CUSTOM-BUILT Spanish-style home sits on OVER 10 ACRES with Resort & Equestrian Amenities, offers 3,614 SQFT of thoughtfully designed living space, blending luxury, privacy, and functionality, ideal for a full-time residence or the ultimate High Desert getaway. The home features a chef’s kitchen with top of the line built-in appliances, CUSTOM WOOD CABINETRY, granite countertops, and a handcrafted bar perfect for entertaining. An additional private bar space with elegant bay windows offers panoramic DESERT VIEWS and flexible use. TWO EXPANSIVE LIVING AREAS include an elevated main living room showcasing MOUNTAIN VIEWS and every morning sunrise, a fireplace, new carpet, and access to a large deck OVERLOOKING THE DESERT. The secondary living space on the ground level can easily convert to a 5th bedroom, office, den, or game room. The PRIMARY SUITE is a private retreat with its own fireplace, en-suite bath, dual vanities, walk-in shower, jetted tub, custom cabinetry, and walk-in closet. All FOUR BEDROOMS are generously sized, with two sharing a Jack-and-Jill bathroom. Custom wood doors and window coverings, a formal dining room, grand entryway, and well-appointed laundry room with exterior access completing the interior. OVER $300,000 in PROFESSIONAL LANDSCAPING creates a resort-style outdoor setting with an enclosed backyard, custom brickwork and fencing, lush lawn, built-in BBQ, fire pit, basketball court, horseshoe pit, fort/lookout tower and a fenced POOL and SPA. The adjacent POOL HOUSE includes a bathroom, changing room, outdoor shower, covered equipment area, and storage. Property amenities include a BARN with two stalls, climate-controlled tack room, horse corrals, riding arena, TWO DETACHED WORKSHOPS (one climate-controlled WITH A BATHROOM and carports; the other fitting four vehicles), and an ATTACHED FOUR CAR GARAGE fully finished with tons of storage. Infrastructure includes FOUR septic systems, TWO 200-AMP PANELS with separate meters, PRIVATE WATER WELL, and THREE propane tanks. Conveniently located within reach of BIG BEAR LAKE, LAS VEGAS, and LOS ANGELES. Located near the WORLD-FAMOUS "KING OF THE HAMMERS" off-road event, this property is ideally positioned for motorsports enthusiasts seeking space, privacy, and direct access to High Desert recreation. This exceptional property offers seclusion without sacrificing accessibility. This is perfect as a LUXURY DESERT RETREAT or LEGACY ESTATE.
Localização
Rabbit Springs Road, Lucerne Valley, Califórnia 92356, Estados Unidos