
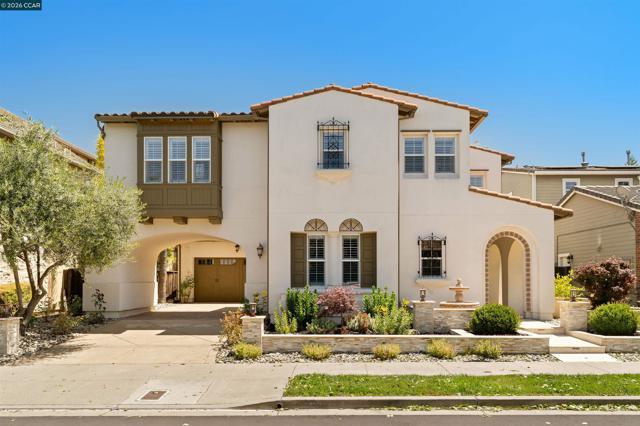
2 299 000 US$ USD
Moradia unifamiliar à venda, Pembroke Way, San Ramon, Califórnia 94582, Estados Unidos
- N° MLS432310705
- 4
- 4
345 m² (3 715 ft²)
Listado por Coldwell Banker Realty
A Casa unifamiliar para venda localizada em Pembroke Way, San Ramon, Califórnia 94582, Estados Unidos está atualmente para venda.Pembroke Way, San Ramon, Califórnia 94582, Estados Unidos está listado por2 299 000 US$.Esta propriedade tem 4 quartos, 4 casas de banho características.
Características do imóvel
Propriedade
- Tamanho do imóvel:
345 m² (3 715 ft²) - Comodidades: Varanda - Na FrentePátioEstacionamentoLareira
- Local: Bairro
Lote/Terreno
- Tamanho do terreno/lote:
559 m² (6 017 ft²)
Construção
- Ano de construção: 2006
- Estilo: Espanhol
- Telhado: Azulejo
- Exterior: Estuque
Estacionamento/Garagem
- Descrição da garagem: Garagem Anexada
Quartos
- Quartos: 4
Casas de banho
- Total de casas de banho: 4
- Casas de banho completas: 3
- Meio banho: 1
- Detalhes: Banheira E Chuveiro SeparadosBanheira/chuveiro - Combo
Outras divisões
- Room types: EscritórioCozinhaSala De TVBiblioteca
- Descrição da cozinha: Balcões De Mármore/pedraIlha
Características exteriores
- Espaços exteriores: Varanda - Na FrentePátio
- Lugares de estacionamento cobertos:
Aquecimento e arrefecimento
- Sistema de aquecimento: Ar Forçado
- Sistema de arrefecimento: Ar Condicionado Central
Descrição
Located in the highly sought-after Windemere community of San Ramon, this beautiful Chantera former model home built by Centex offers 3,714 square feet of elegant living space. This stunning and meticulously maintained, Spanish-style home showcases timeless hardwood and tile flooring, newly painted cabinetry, and designer light fixtures throughout. Large, seamless living spaces make everyday living comfortable and easy, while thoughtful features such as a dedicated study with built-in shelving, an additional built-in workspace, and a desirable downstairs suite add both flexibility and function. The expansive bonus room upstairs offers the perfect setting for a media lounge, study, playroom, or secondary living space. The open-concept layout flows effortlessly from the formal living and dining area into the inviting family room with beamed ceilings, complete with a cozy fireplace and custom built-ins, creating an ideal environment for entertaining. At the heart of the home, the chef’s kitchen impresses with granite countertops, stainless steel appliances, walk-in pantry, a spacious center island with bar seating, and a breakfast nook. Upstairs, generously sized bedrooms provide comfort and privacy, including a luxurious primary suite featuring a spa-inspired bathroom with dual vanities, a soaking tub, walk-in shower with seating, and an oversized walk-in closet. Additional highlights include a well-appointed laundry room that connects to the primary closet, abundant storage throughout, and a finished garage with extensive built-in cabinetry—perfect for organization and convenience. Charming and private, the backyard offers a low maintenance, landscaped retreat with citrus trees, mature olive trees, and paver hardscaping. Multiple seating areas and a built-in BBQ create the perfect setting for outdoor dining, relaxing, and entertaining year-round. Designed for effortless California living, this home combines timeless architecture with modern updates, all within close proximity to top-rated San Ramon Valley schools, parks, trails, and shopping/dining at City Center.
Localização
Pembroke Way, San Ramon, Califórnia 94582, Estados Unidos