
1 799 900 US$ USD
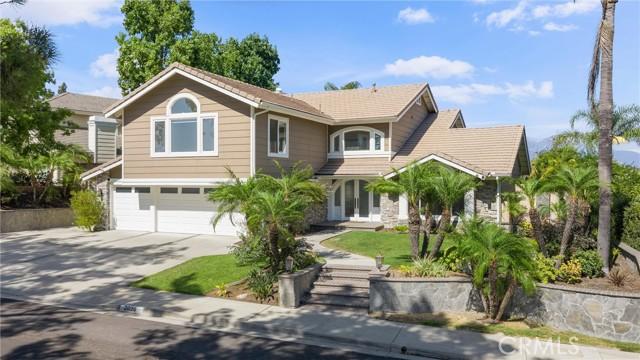
Moradia unifamiliar à venda, Paseo Susana, San Dimas, Califórnia 91773, Estados Unidos
- N° MLS550319741
- 4
- 3
289 m² (3 111 ft²)
Listado por OMEGA REAL ESTATE
A Casa unifamiliar para venda localizada em Paseo Susana, San Dimas, Califórnia 91773, Estados Unidos está atualmente para venda.Paseo Susana, San Dimas, Califórnia 91773, Estados Unidos está listado por1 799 900 US$.Este imóvel tem 4 quartos, 3 casas de banho características.
Características do imóvel
Imóvel
- Área do imóvel:
289 m² (3 111 ft²) - Tipo: Não Mobiliado
- Comodidades: Entrada Com Porta DuplaSacadaPiso De Plano AbertoIluminação ExteriorDespensaEstacionamentoLavanderiaDespensaAdega De VinhoPátioArmazenagem InteriorEncanamento De Água Para RefrigeradorPátio CobertoLareira
Lote/Terreno
- Tamanho do terreno/lote:
946 m² (10 184 ft²) - Descrição do lote: Irrigadores De Aspersão
- Vedação: Parede De BlocosFerro Forjado
Construção
- Ano de Construção: 1986
- Estilo: Tradicional
- Telhado: Azulejo
- Condição: ReformadoOcupação Imediata
- Construção: Sem ParedesConcreto/Bloco
- exterior: VidroRevestimento De Madeira
Estacionamento/Garagem
- Descrição da garagem: Garagem Anexada
Quartos
- Quartos: 4
- Descrição do quarto principal: Banheiro Privativo
Casas de banho
- Total de casas de banho: 3
- Casas de banho completas: 3
- Detalhes: Banheira E Chuveiro SeparadosChuveiro
Outras divisões
- Tipos de quartos: Quarto ExtraCorredor De EntradaSuíte MasterCozinhaSala De TVSala De EstarBanheiro Com Duas Portas De Acesso (Jack-and-Jill)
- Descrição da Cozinha: DespensaIlhaAberta
- Utensílios: Aquecedor De Água A GásForno A GásFogãoForno DuploForno De MicroondasGeladeiraTriturador De LixoFogão Com Seis BocasDescalcificador De ÁguaCoifa Do FogãoFogão A GásMáquina Para Fazer GeloForno EmbutidoLavadora De Louças
Características internas
- Janelas: Cortinas À Medida Para Janelas
Caraterísticas exteriores
- Espaços exteriores: SacadaPátio CobertoPátio
- Lugares de estacionamento cobertos:
Piscina e spa
- Piscina: Piscina PrivativaNo SoloCachoeira
- Spa: No Solo
recreativo
- recreativo: Spa
Segurança
- Comodidades: Detector De Monóxido De CarbonoDetector De FumaçaSistema De Segurança
Ver
- Comodidades: Vista Para A MontanhaVista Para A PiscinaVista Para As ColinasVista Para As Luzes Da Cidade
Aquecimento e arrefecimento
- Sistema de aquecimento: CentralZoneado
- Sistema de arrefecimento: Ar Condicionado CentralZoneado
Serviços públicos
- Outras utilidades: ÁguaFios Para Cabo InstaladosGás NaturalEsgotoEletricidade - Na Região
Descrição
Welcome to 2026 Paseo Susana, a beautifully upgraded home where thoughtful design, quality finishes, and everyday comfort come together. From the moment you step inside, you’ll notice the attention to detail throughout—from the upgraded flooring and designer lighting to the custom features that make this home truly special. At the heart of the home is the beautifully upgraded kitchen, featuring an impressive collection of luxury appliances including a Wolf cooktop, Sub-Zero refrigerator, Cove dishwasher, and Thor cooling drawers. Designed with both entertaining and everyday living in mind, the kitchen flows into the home’s inviting living spaces, including a family room centered around a cozy fireplace. Upstairs, a spacious bonus room provides incredible flexibility for a media room, game room, home gym, or additional lounge. The primary suite feels like a private retreat, complete with its own fireplace and a private balcony overlooking the surrounding hillside views—the perfect place to enjoy a quiet morning or unwind at the end of the day. Custom closet systems in every bedroom provide exceptional organization and storage, while an additional office with custom cabinetry creates a polished and functional work-from-home space. Upgraded bathrooms, recessed lighting, and high-end lighting fixtures carry the home’s elevated feel throughout. Step outside to a backyard designed for Southern California living and entertaining. The large PebbleTec pool features a rock slide and fountains, creating a resort-like setting right at home. An outdoor grill and seating area make hosting effortless, while a dedicated bonfire area and low-maintenance turf offer additional spaces to gather, relax, and enjoy the outdoors. The home has also been extensively improved behind the scenes, with a newer roof, top-of-the-line Carrier HVAC system with separate upstairs and downstairs climate controls, newer 75-gallon water heater, water softener system, and an upgraded electrical panel that is ready for solar. A Tesla charger outside the garage adds another modern convenience. With its luxury kitchen, custom finishes, spacious and versatile floor plan, private primary retreat, resort-style backyard, and extensive recent improvements, 2026 Paseo Susana offers an exceptional combination of quality, comfort, and indoor-outdoor living.
Local
Paseo Susana, San Dimas, Califórnia 91773, Estados Unidos