
2 250 000 US$ USD
Moradia unifamiliar à venda, N Madsen, Clovis, Califórnia 93619, Estados Unidos
- N° MLS442085865
- 6
- 5
612 m² (6 587 ft²)
Listado por My True Realty
A Casa unifamiliar para venda localizada em N Madsen, Clovis, Califórnia 93619, Estados Unidos está atualmente para venda.N Madsen, Clovis, Califórnia 93619, Estados Unidos está listado por2 250 000 US$.Esta propriedade tem 6 quartos, 5 casas de banho características.
Características do imóvel
Propriedade
- Tamanho do imóvel:
612 m² (6 587 ft²) - Comodidades: DespensaLavanderiaQuarto De ServiçoPiso De Plano AbertoArmazenagem InteriorMezaninoOficinaDespensaLareira
Lote/Terreno
- Tamanho do terreno/lote:
74 462 m² (801 504 ft²)
Construção
- Ano de construção: 1982
- Construção: Sem Paredes
Quartos
- Quartos: 6
- Descrição do quarto principal: Banheiro Privativo
Casas de banho
- Total de casas de banho: 5
- Casas de banho completas: 3
- Meio banho: 1
- Casa de banho três quartos: 1
- Detalhes: Banheira E Chuveiro SeparadosChuveiroBanheira/chuveiro - Combo
Outras divisões
- Room types: Quarto ExtraEscritórioCozinhaSala De Estar
- Descrição da cozinha: Balcões De Azulejo
- Equipamentos: Ventilador De Teto
Piscina e spa
- Piscina: Piscina Privativa
Vista
- Comodidades: Vista Para As Colinas
Aquecimento e arrefecimento
- Sistema de aquecimento: Central
- Sistema de arrefecimento: Ar Condicionado Central
Outras utilidades
- Outros utilidades: Poço
Descrição
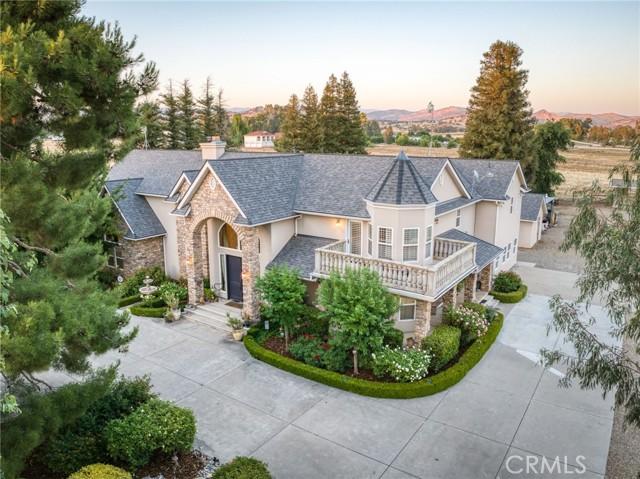
Elegant European-inspired estate set on expansive acreage with sweeping views of the surrounding countryside and rolling hills. A striking stone-and-stucco exterior, grand arched entry, charming front balcony, and distinctive turret create timeless curb appeal, while beautifully landscaped grounds and a long private driveway provide a true sense of arrival. Inside, the thoughtfully designed floor plan blends luxury with everyday comfort. At the heart of the home is a stunning chef's kitchen featuring professional-grade Viking appliances, including a dual-oven gas range, oversized refrigerator/freezer, built-in microwave, granite countertops, custom cabinetry, farmhouse sink, and spacious wraparound breakfast bar and walk in pantry. The expansive main living area is anchored by a dramatic floor-to-ceiling stone fireplace, creating a warm and welcoming space. A formal dining currently serves as a cozy library retreat with fireplace, while multiple flexible living areas accommodate remote work, hobbies, multi-generational living, or guest needs. The spacious primary suite offers a private escape with two custom walk-in closets, dual vanities and jetted tub. The large executive office could easily serve as a fifth bedroom or additional quarters. Designed for both relaxation and entertaining, the resort-style backyard features a sparkling in-ground pool, lush lawn, and mature shade trees. The property also includes a large shop, established garden beds, a thriving orchard with a variety of mature fruit trees, and ample space for horses, livestock, recreational vehicles, or future agricultural pursuits. Adding exceptional versatility is a beautifully appointed detached second residence located approximately 50 yards from the main home, ideal for extended family, guests, or rental income potential. Complete with its own attached two-car garage, this independent home offers two bedrooms, a versatile den or optional third bedroom, and a spacious primary suite with dual walk-in closets and an ensuite bath. The gourmet kitchen features granite countertops, a large breakfast bar, center island, rich wood cabinetry, double ovens, cooktop, walk-in pantry, and sunny breakfast nook. Additional highlights include a custom tile shower, oversized laundry room, abundant storage, and elegant finishes throughout. Offering a rare combination of luxury, privacy, and income-producing potential, this extraordinary estate delivers the very best.
Localização
N Madsen, Clovis, Califórnia 93619, Estados Unidos