
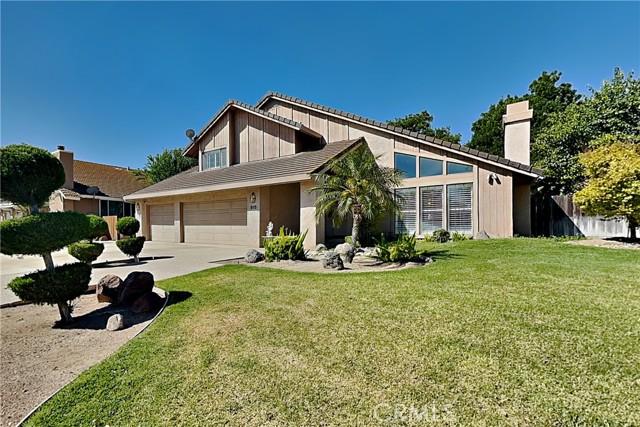
639 000 US$ USD
Moradia unifamiliar à venda, Monte Vista, Los Banos, Califórnia 93635, Estados Unidos
- N° MLS440626257
- 4
- 3
243 m² (2 614 ft²)
Listado por Keller Williams Property Team Turlock
A Casa unifamiliar para venda localizada em Monte Vista, Los Banos, Califórnia 93635, Estados Unidos está atualmente para venda.Monte Vista, Los Banos, Califórnia 93635, Estados Unidos está listado por639 000 US$.Esta propriedade tem 4 quartos, 3 casas de banho características.
Características do imóvel
Propriedade
- Tamanho do imóvel:
243 m² (2 614 ft²) - Comodidades: LavanderiaSacadaVaranda - Na FrentePátioArmazenagem InteriorEncanamento De Água Para RefrigeradorEstacionamentoPátio CobertoLareira
Lote/Terreno
- Tamanho do terreno/lote:
973 m² (10 475 ft²) - Descrição do lote: Irrigadores De Aspersão
- Vedação: De Madeira
Construção
- Ano de construção: 1989
- Estilo: MediterrâneoContemporâneo
- Telhado: Azulejo
- Construção: EstruturaSem Paredes
- Exterior: EstuqueRevestimento De Madeira
Estacionamento/Garagem
- Descrição da garagem: Garagem Anexada
Quartos
- Quartos: 4
Casas de banho
- Total de casas de banho: 3
- Casas de banho completas: 3
- Detalhes: ChuveiroBanheira/chuveiro - Combo
Outras divisões
- Room types: Corredor De EntradaSuíte MasterLiving Room RebaixadoCozinhaSala De TVSala De Estar
- Descrição da cozinha: Balcões De GranitoAberta
- Equipamentos: Aquecedor De Água A GásAspiração CentralForno De MicroondasFogão ElétricoTriturador De LixoCoifa Do FogãoVentilador De TetoForno EmbutidoLavadora De LouçasLata De Lixo Automática
Características interiores
- Janelas: CortinasPersianasVenesianas De MadeiraClarabóia
Características exteriores
- Espaços exteriores: SacadaVaranda - Na FrentePátio CobertoPátio
- Lugares de estacionamento cobertos:
Água e navegação
- Água: Canal
Terreno recreacional
- Terreno recreacional: Churrasqueira Privativa
Segurança
- Comodidades: Detector De Monóxido De CarbonoDetector De FumaçaSistema De Segurança
Vista
- Comodidades: Vista Para O CanalVista Para A Água
Aquecimento e arrefecimento
- Sistema de aquecimento: Gás NaturalCentral
- Serviço de água quente: Aquecedor De Água Central
- Sistema de arrefecimento: Ar Condicionado Central
Outras utilidades
- Telecomunicação: TV A Cabo Disponível
- Outros utilidades: ÁguaGás NaturalEsgotoEletricidade - Na Região
Descrição
MUST SEE! Beautiful and spacious CUSTOM home in Presidential Estates. Over 2,600 SF! Very special location with NO REAR NEIGHBORS and water view - backs directly to the Duck Pond main canal with walking / biking path on both sides! 4BR-3BA with bedroom and FULL bath downstairs. Formal entry with marble tile flooring, and custom entry door with beautiful glass accents. Living room with lots of natural light, plantation shutters, recessed lighting, and fireplace with marble surround and oak mantle. Formal dining area with vaulted ceiling, and slider to very private outside patio area. Kitchen features granite slab countertops with stone tile backsplash, SS sink/faucet, Oak cabinets, 42-in. chef's SS vent hood, SS range/oven with INDUCTION cooktop, SS microwave, dishwasher, trash compactor, recessed lighting, plantation shutters, and skylight. Breakfast area with built-in buffet cabinets and plantation shutters. Family room with recessed lighting and HUGE sliding glass door to rear patio. D/S BR with ceiling fan and good-sized closet. D/S FULL bath with large vanity area, tub and plantation shutters. Large inside laundry room with cabinets, plantation shutters, and closet. Spacious upstairs hall / balcony area with recessed lighting, skylight, large lighted linen closet, and views of living areas below. Large Master BR with vaulted ceiling, plantation shutters, recessed lighting, and ceiling fan. Master bath with dual large closets with mirrored doors, skylight, custom tile shower with seat, tile floors, and plantation shutters. Middle upstairs BR with mirrored closet doors and plantation shutters. Front upstairs BR with cute window seat, ceiling fan, and plantation shutters. Upstairs hall bath features a tile vanity top, skylight, and tub/shower with tile surround. Extra large PRIVATE resort-style backyard features a covered patio with recessed lighting, amazing plants/trees/flowers and plenty of thick shade, integrated raised-wall planters for seating, AMAZING custom built-in BBQ/Outdoor kitchen area with granite slab counter top w/custom tile backsplash, SS sink/faucet, SS wine cooler with glass door, SS warming drawer, SS BBQ with rotisserie, SS refrigerator, built-in lighting, storage, and dining bar. ALSO- 10.00KW SOLAR with 2 inverters (48 panels), central vacuum, newer HVAC, newer water heater, and extra large 3-CAR garage w/shelves. Close to schools, neighborhood parks, shopping, dining, and commute routes HWY-152/(33) and HWY-165. Welcome home!
Localização
Monte Vista, Los Banos, Califórnia 93635, Estados Unidos