
935 000 US$ USD
Moradia unifamiliar à venda, Lookout Mountain, Mariposa, Califórnia 95338, Estados Unidos
- N° MLS448580944
- 3
- 4
348 m² (3 742 ft²)
Listado por Yosemite Realty
A Casa unifamiliar para venda localizada em Lookout Mountain, Mariposa, Califórnia 95338, Estados Unidos está atualmente para venda.Lookout Mountain, Mariposa, Califórnia 95338, Estados Unidos está listado por935 000 US$.Este imóvel tem 3 quartos, 4 casas de banho características.
Características do imóvel
Imóvel
- Área do imóvel:
348 m² (3 742 ft²) - Comodidades: Varanda - Com Tela De ProteçãoPiso De Plano AbertoIluminação ExteriorEstacionamentoPátio FechadoLavanderiaDespensaSótãoPátioArmazenagem InteriorOficinaEncanamento De Água Para RefrigeradorPátio CobertoLareira
- Outras edificações: Estufa Para PlantasOficina
Lote/Terreno
- Tamanho do terreno/lote:
158 758 m² (1 708 858,8 ft²) - Vedação: Nenhuma
Construção
- Ano de Construção: 2007
- Estilo: Tradicional
- Telhado: Metal
- Condição: Consertos Superficiais
- Construção: AçoSem ParedesFibrocimento PedraConcreto/Bloco
- exterior: VidroTapume Completo
Estacionamento/Garagem
- Descrição da garagem: Garagem Anexada
Quartos
- Quartos: 3
Casas de banho
- Total de casas de banho: 4
- Casas de banho completas: 2
- Lavabos: 1
- Casa de banho três quartos: 1
- Detalhes: Banheira E Chuveiro SeparadosChuveiro
Outras divisões
- Tipos de quartos: Quarto ExtraEscritórioSuíte MasterCozinhaSala De TVSala De EstarAtelié
- Descrição da Cozinha: Balcões De Azulejo Balcões De GranitoIlhaAberta
- Utensílios: Forno ElétricoForno De MicroondasForno Auto-limpanteTriturador De LixoVentilador De Exaustão Com AberturaDescalcificador De ÁguaAspiração CentralForno IndependenteForno De ConvecçãoCoifa Do FogãoVentilador De TetoLavadora De LouçasLata De Lixo Automática
Características internas
- Janelas: CortinasPersianas
Caraterísticas exteriores
- Espaços exteriores: Pátio FechadoVaranda - Com Tela De ProteçãoPátio CobertoPátio
- Lugares de estacionamento cobertos: 1
Segurança
- Comodidades: Detector De Monóxido De CarbonoDetector De Fumaça
Ver
- Comodidades: Vista Para A MontanhaVista Para As ColinasVista Para O ValeVista Para As Árvores/mataVista Para Rochas
Aquecimento e arrefecimento
- Sistema de aquecimento: MadeiraCentralPropanoFogão A LenhaLareira
- Sistema de arrefecimento: ElétricoAr Condicionado Central
Serviços públicos
- Outras utilidades: ÁguaGás De PropanoEsgotoEletricidade - Na RegiãoPoço
Descrição
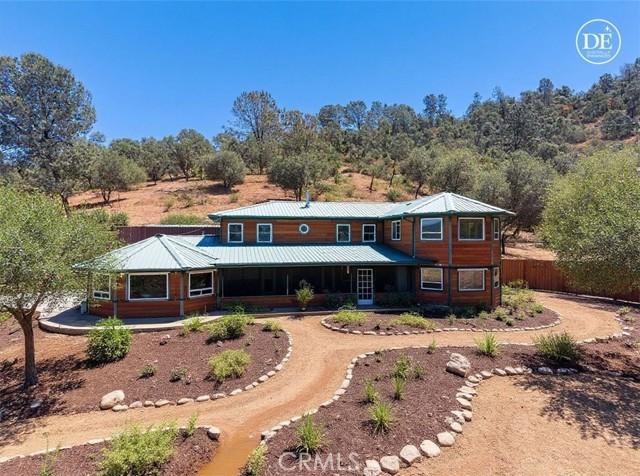
39+ ACRES OF PEACEFUL LAND, this expansive 3,745 sq. ft. HOME offers a blend of comfort, functionality, and thoughtful design—all complemented by BREATHTAKING VIEWS!!! The 3-Bedroom, 2.5-Bath home is designed for everyday living with quality finishes and inviting spaces throughout. Inside, a spacious layout unfolds with a beautifully appointed custom kitchen featuring granite countertops, tile flooring, stainless steel appliances, and a mobile island for added flexibility. Most cabinetry includes convenient pull-out shelving, while a tile backsplash adds a refined touch. Durable laminate oak flooring flows through the rest of the home, creating a warm, cohesive feel!! The generous family room is centered around a striking river rock raised hearth fireplace with a wood-stove insert, while large windows frame sweeping views and fill the space with natural light. A separate living room offers its own charm with a potbelly-style wood stove, creating an inviting space to relax. The PRIMARY SUITE serves as a private retreat, complete with a gas-burning double-sided fireplace between the bedroom and bathroom for added ambiance. The primary suite bathroom is designed to be a private spa-like retreat. The walk-in shower features eight shower heads, creating an indulgent, resort-style experience. The relaxing jetted soaking tub is perfectly positioned in front of expansive picture windows. A private water closet and oversized double-sink vanity making everyday living as convenient as it is elegant. Upstairs, two oversized bedrooms, a full bath, and a large flex room space offers media or recreation space. Designed with productivity and creativity in mind, the home also features a dedicated office and craft room with built-in desks, cabinetry, an island workstation, and a built-in ironing board! Outdoor living is just as impressive, with an expansive screened porch complete with a PARTIAL OUTDOOR KITCHEN, three ceiling fans, and a gas BBQ hookup, this space is easily accessed from multiple areas of the home and is ideal for entertaining. Comfort and efficiency are enhanced by three Rinnai hot water heaters, three central propane heating and cooling systems, Kohler Backup Generator, and a water softener and filtration system. The 2,200 sq. ft. shop provides exceptional opportunities and includes an unfinished bathroom, installed toilet and sink, already plumbed for a shower stall and washer and dryer. The acreage has been enhanced through NRCS-supported clearing!!
Local
Lookout Mountain, Mariposa, Califórnia 95338, Estados Unidos