
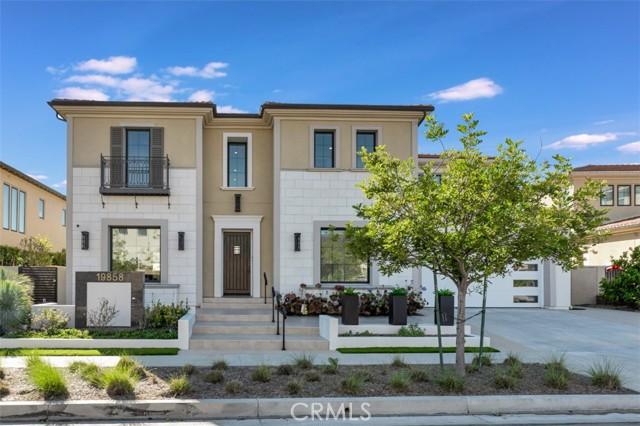
2 575 000 US$ USD
Moradia unifamiliar à venda, Longhorn Drive, Chatsworth, Califórnia 91311, Estados Unidos
- N° MLS410682406
- 5
- 6
519 m² (5 587 ft²)
Listado por Equity Union
A Casa unifamiliar para venda localizada em Longhorn Drive, Chatsworth, Califórnia 91311, Estados Unidos está atualmente para venda.Longhorn Drive, Chatsworth, Califórnia 91311, Estados Unidos está listado por2 575 000 US$.Este imóvel tem 5 quartos, 6 casas de banho características.
Características do imóvel
Imóvel
- Área do imóvel:
519 m² (5 587 ft²) - Comodidades: LavanderiaEntrada Com Porta DuplaPiso De Plano AbertoPátioMezaninoIluminação ExteriorDespensaEstacionamentoPátio CobertoLareira
Lote/Terreno
- Tamanho do terreno/lote:
5 037 m² (54 214 ft²) - Descrição do lote: Irrigadores De Aspersão
- Vedação: Parede De BlocosFerro Forjado
Construção
- Ano de Construção: 2018
- Telhado: Azulejo
- Condição: Ocupação Imediata
- Construção: Sem ParedesPedra
- exterior: Estuque
Estacionamento/Garagem
- Descrição da garagem: Garagem AnexadaPortão Automático
Quartos
- Quartos: 5
- Descrição do quarto principal: Banheiro Privativo
Casas de banho
- Total de casas de banho: 6
- Casas de banho completas: 4
- Lavabos: 1
- Casa de banho três quartos: 1
- Detalhes: Banheira E Chuveiro SeparadosChuveiroBanheira/chuveiro - Combo
Outras divisões
- Tipos de quartos: EscritórioCorredor De EntradaSuíte MasterCozinhaSala De TVSala De Estar
- Descrição da Cozinha: DespensaAberta
- Utensílios: Forno ElétricoFogãoForno DuploForno De MicroondasGeladeiraForno Auto-limpanteTriturador De LixoVentilador De Exaustão Com AberturaCoifa Do FogãoFogão A GásVentilador De TetoForno EmbutidoLavadora De Louças
Características internas
- Janelas: Persianas
Caraterísticas exteriores
- Espaços exteriores: Pátio CobertoPátio
- Lugares de estacionamento cobertos:
Segurança
- Comodidades: Detector De Monóxido De CarbonoDetector De FumaçaSistema De Segurança
Ver
- Comodidades: Vista Para A Montanha
Aquecimento e arrefecimento
- Sistema de aquecimento: SolarCentral
- Sistema de arrefecimento: Ar Condicionado Central
Serviços públicos
- Outras utilidades: ÁguaFios Para Cabo InstaladosGás NaturalEsgoto
Comunidade
- Comodidades: Condomínio Fechado
Descrição
Set within the prestigious gated community of Canyon Oaks in Chatsworth, this stately contemporary estate offers approximately 5,587 square feet of refined living on an expansive lot, partially comprised of protected natural lands, with sweeping views. Designed to impress, the home delivers a clean, modern aesthetic highlighted by soaring ceilings, abundant natural light, recessed lighting throughout, and an open, flowing floorplan ideal for both everyday living and entertaining on a grand scale. A dramatic two-story formal entry leads to an awe-inspiring living room with clerestory windows, custom built-ins, and oversized sliding glass doors that dissolve the boundary between indoors and out. The showpiece kitchen features a striking black-and-white palette, white Corian countertops, automatic blinds, commercial-grade six-burner range with grill, Sub-Zero refrigerator, double ovens, walk-in pantry, and an enormous center island, leading seamlessly to the informal dining area and wet bar, all positioned to capture stunning views. A formal dining room with tray ceiling and built-in buffet adds elegance and storage space. The downstairs primary suite is a luxurious retreat with tray ceiling, crown molding, spa-caliber en-suite bath complete with double sinks, a vanity area, soaking tub, oversized multi-head shower, and expansive walk-in closet. Additional highlights include a downstairs en-suite guest bedroom, a stylish home office with glass barn door, dedicated laundry room, and convenient powder bath. A sweeping curved staircase leads to a spacious loft with wet bar and wine fridge overlooking the living space below. Upstairs, three additional en-suite bedrooms provide comfort and privacy. Designed for true indoor-outdoor living, the Arizona room and patios feature stone tile flooring, fireplace, ceiling fans, built-in seating, outdoor kitchen, water feature, grassy areas, and fruit trees, creating a resort-inspired space for you to enjoy. Additional features include Solar, multi-zone air conditioning, and high-end finishes throughout. Well situated near shopping, dining, entertainment, including the Vinyard, and major transportation thoroughfares. Don’t miss this exceptional offering in one of Chatsworth’s most exclusive enclaves.
Local
Longhorn Drive, Chatsworth, Califórnia 91311, Estados Unidos