
1 368 000 US$ USD
Moradia unifamiliar à venda, Katsura Way, San Bernardino, Califórnia 92407, Estados Unidos
- N° MLS440745020
- 7
- 5
390 m² (4 199 ft²)
Listado por Coldwell Banker Realty
A Casa unifamiliar para venda localizada em Katsura Way, San Bernardino, Califórnia 92407, Estados Unidos está atualmente para venda.Katsura Way, San Bernardino, Califórnia 92407, Estados Unidos está listado por1 368 000 US$.Esta propriedade tem 7 quartos, 5 casas de banho características.
Características do imóvel
Propriedade
- Tamanho do imóvel:
390 m² (4 199 ft²) - Comodidades: Piso De Plano AbertoIluminação ExteriorDespensaEstacionamentoLavanderiaDespensaVaranda - Na FrentePátioToldosMezaninoArmazenagem InteriorEncanamento De Água Para RefrigeradorVaranda - Na Parte De TrásPátio CobertoLareira
- Outras edificações: Casa De Hóspedes
Lote/Terreno
- Tamanho do terreno/lote:
839 m² (9 029 ft²) - Descrição do lote: Irrigadores De Aspersão
- Vedação: Parede De TijoloParede De Blocos
Construção
- Ano de construção: 2014
- Estilo: MediterrâneoTradicionalEspanhol
- Telhado: Azulejo
- Estado do edificio: ReformadoOcupação Imediata
- Construção: Sem Paredes
Estacionamento/Garagem
- Descrição da garagem: Garagem Anexada
Quartos
- Quartos: 7
Casas de banho
- Total de casas de banho: 5
- Casas de banho completas: 4
- Meio banho: 1
- Detalhes: ChuveiroBanheira/chuveiro - Combo
Outras divisões
- Room types: Quarto ExtraEscritórioSuíte MasterCozinhaSala De TVSala De EstarSala De EstarDependência Para Hóspede/empregada DomésticaQuarto De Televisão
- Descrição da cozinha: Balcões De GranitoDespensaIlhaAberta
- Equipamentos: Forno A GásForno DuploForno De MicroondasGeladeiraForno Auto-limpanteTriturador De LixoFogão Com Seis BocasDescalcificador De ÁguaCoifa Do FogãoFogão A GásVentilador De TetoMáquina Para Fazer GeloForno EmbutidoLavadora De Louças
Características interiores
- Janelas: Venesianas De Madeira
Características exteriores
- Espaços exteriores: Varanda - Na FrentePátio CobertoPátioVaranda - Na Parte De Trás
- Lugares de estacionamento cobertos:
Piscina e spa
- Piscina: AquecidaPiscina PrivativaNo SoloCachoeira
- Spa da associação: AquecidaNo Solo
Terreno recreacional
- Terreno recreacional: SpaChurrasqueira Privativa
Segurança
- Comodidades: Detector De Monóxido De CarbonoAspersores Para Extinção De IncêndioDetector De Fumaça
Vista
- Comodidades: Vista Para A MontanhaVista Para As Colinas
Aquecimento e arrefecimento
- Sistema de aquecimento: Central
- Sistema de arrefecimento: Ar Condicionado Central
Outras utilidades
- Telecomunicação: TV A Cabo Disponível
- Outros utilidades: ÁguaGás NaturalEsgotoEletricidade - Na Região
Descrição
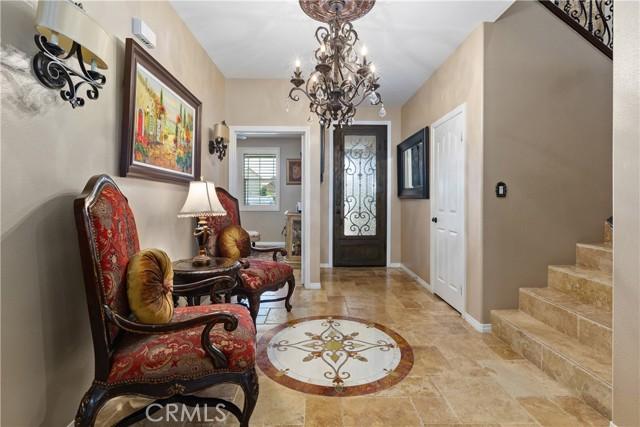
Experience resort-style living in this stunning estate, perfectly positioned on a premium open-space lot with scenic mountain views and no rear neighbors. Spanning approximately 4,199 square feet with 7 bedrooms and 4.5 bathrooms, this extensively upgraded property includes a private single-story ADU, heated saltwater pool and spa with waterslide, fully equipped outdoor kitchen, paid-off solar, and over $400,000 in thoughtfully curated improvements. Inside, the open-concept floor plan creates a seamless flow between living, dining, and entertaining spaces. The chef's kitchen serves as the heart of the home, featuring custom cabinetry, chiseled-edge granite countertops, Viking Professional appliances, Emperador mosaic backsplash, oversized island seating, walk-in pantry, travertine flooring, and designer finishes. The private single-story ADU features its own entrance, two bedrooms, full kitchen, living and dining areas, bathroom with dual-sink vanity, laundry room, and direct garage access. Upstairs, the split floor plan provides both privacy and functionality. The primary suite serves as a peaceful retreat with mountain views, a spacious walk-in closet and custom walk-in shower, while the expansive loft offers additional living space and flexibility. On the east wing, four additional bedrooms are thoughtfully served by two beautifully appointed bathrooms, creating a highly functional upper level with five bedrooms and three bathrooms. And then there's the backyard. Designed as a true extension of the home, this extraordinary outdoor environment rivals the experience of a private resort. Sun-filled afternoons are spent beside the heated saltwater pool and spa, while evenings unfold beneath the glow of custom lighting as the sounds of laughter echo from the waterslide. Designed for gathering, entertaining, and making memories, the outdoor kitchen serves as its own destination with built-in grills, refrigerators, ice maker, sink, bar seating, and beautifully crafted granite surfaces. Adjacent, an expansive Alumawood-covered patio provides multiple spaces for dining, conversation, and relaxation. Residents also enjoy access to Rosena Ranch's clubhouse, pools, spa, fitness center, and other resort-style amenities. A property of this caliber is rare. It reflects years of vision, planning, and craftsmanship. This residence must be experienced in person to fully appreciate the quality, versatility, and lifestyle it offers. Schedule your private showing today.
Localização
Katsura Way, San Bernardino, Califórnia 92407, Estados Unidos