
4 500 000 US$ USD
Moradia unifamiliar à venda, Juliana Farms Road, San Juan Capistrano, Califórnia 92675, Estados Unidos
- N° MLS515577694
- 5
- 6
559 m² (6 016 ft²)
Listado por College Park Realty
A Casa unifamiliar para venda localizada em Juliana Farms Road, San Juan Capistrano, Califórnia 92675, Estados Unidos está atualmente para venda.Juliana Farms Road, San Juan Capistrano, Califórnia 92675, Estados Unidos está listado por4 500 000 US$.Este imóvel tem 5 quartos, 6 casas de banho características.
Características do imóvel
Imóvel
- Área do imóvel:
559 m² (6 016 ft²) - Comodidades: Quarto De ServiçoEntrada Com Porta DuplaSacadaPiso De Plano AbertoSistema De Automação ResidencialIluminação ExteriorDespensaEstacionamento2 EscadariasLavanderiaDespensaTerraçoPátioToldosMezaninoPátio CobertoLareira
- Local: Bairro
Lote/Terreno
- Tamanho do terreno/lote:
4 488 m² (48 308 ft²) - Descrição do lote: Irrigadores De Aspersão
- Vedação: Parede De Estuque
Construção
- Ano de Construção: 2001
- Estilo: Mediterrâneo
- Telhado: Telha De Barro Espanhola
- Condição: ReformadoOcupação Imediata
- Construção: Sem ParedesConcreto/Bloco
Estacionamento/Garagem
- Descrição da garagem: Garagem AnexadaPortão Automático
Quartos
- Quartos: 5
- Descrição do quarto principal: Banheiro Privativo
Casas de banho
- Total de casas de banho: 6
- Casas de banho completas: 5
- Lavabos: 1
- Detalhes: BidêBanheira E Chuveiro SeparadosChuveiroBanheira/chuveiro - Combo
Outras divisões
- Tipos de quartos: Quarto ExtraEscritórioQuarto De VestirSala De EstarDependência Para Hóspede/empregada DomésticaQuarto De TelevisãoCorredor De EntradaSuíte MasterCozinhaSala De TVSala De EstarBibliotecaHome TheatreSala De EntretenimentoSalão De Jogos
- Descrição da Cozinha: Bancada De CerâmicaBalcões De Mármore/pedraDespensaDespensaIlhaAberta
- Utensílios: Energy StarForno A GásForno DuploGeladeiraForno/fogão ElétricoForno Auto-limpanteTriturador De LixoVentilador De TetoLavadora De LouçasFogão Com Seis Bocas
Características internas
- Janelas: Cortinas À Medida Para JanelasPersianas
Caraterísticas exteriores
- Espaços exteriores: TerraçoSacadaPátio CobertoPátio
- Lugares de estacionamento cobertos:
Piscina e spa
- Piscina: Aquecimento SolarPiscina PrivativaNo SoloAquecido À GásConcreto Projetado
- Spa: AquecidaNo SoloSpa Com Aquecimento Solar
recreativo
- recreativo: SpaChurrasqueira Privativa
Segurança
- Comodidades: Detector De Fumaça
Ver
- Comodidades: Vista Para Pomar/BosqueVista Para A MontanhaVista PanorâmicaVista Para O Parque Ou A Área VerdeVista Para O ValeVista Para As Árvores/mataVista Para As Luzes Da CidadeVista Para Pastos
Aquecimento e arrefecimento
- Sistema de aquecimento: RodapéAr Forçado
- Serviço de água quente: Aquecimento Solar De Água
- Sistema de arrefecimento: DuploZoneado
Comunidade
- Comodidades: Condomínio Fechado
Descrição
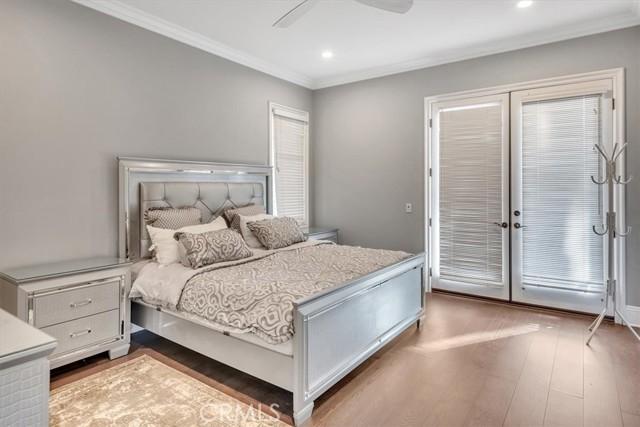
Private estate in the prestigious gated community of Juliana Farms. This exceptional custom estate offers 5 bedrooms, 5.5 bathrooms and 6,016 square feet of living space on an expansive and private 1.1-acre lot - And framed by breathtaking sunset and rolling hill views. The home welcomes you with a dramatic formal entry featuring soaring two-story ceilings, a sweeping curved staircase, and an abundance of natural light. The expansive floor plan includes a formal living room with stunning fireplace, an elegant formal dining room with French doors opening to the resort-style backyard, and a spacious family room with a second fireplace. The gourmet chef's kitchen is designed to impress with dual center islands, two sinks, top-of-the-line stainless steel appliances, granite countertops, a butler's pantry, and a bright daily dining area. The main level also features a private bedroom with en-suite bath and second private entry to the exterior, a separate executive office or library, and the guest powder room. Upstairs, the luxurious primary suite is a private retreat complete with a sitting area, fireplace, French doors leading to a private balcony overlooking the scenic hills, and a spa-inspired bathroom featuring dual vanities, separate makeup vanity, soaking tub, oversized walk-in shower, and a very generous walk-in closet. Three additional spacious bedrooms on the second level each include their own private en-suite bathrooms. Finishing out the second level is the spacious 10 seat theatre room complete with movie-size screen and built-in television projector. Step outside to your private backyard oasis, where a sparkling swimming pool and spa, built-in BBQ, expansive covered patio, lush lawn, and beautifully landscaped grounds provide the perfect setting for entertaining while enjoying spectacular sunset and hillside views. Additional features are the box-garden to grow your own herbs and vegetables, and multiple fruit bearing trees: Fig, Peach, Mulberry, Apple, Plum, White mulberry, Guava, Indian guava, Lemon and Olive. Completing this extraordinary estate is the four-car garage and circle driveway, making this one of South Orange County’s finest luxury residences.
Local
Juliana Farms Road, San Juan Capistrano, Califórnia 92675, Estados Unidos