
4 398 000 US$ USD
Moradia unifamiliar à venda, Juliana Farms Road, San Juan Capistrano, Califórnia 92675, Estados Unidos
- N° MLS421336671
- 6
- 6
530 m² (5 700 ft²)
Listado por Compass
A Casa unifamiliar para venda localizada em Juliana Farms Road, San Juan Capistrano, Califórnia 92675, Estados Unidos está atualmente para venda.Juliana Farms Road, San Juan Capistrano, Califórnia 92675, Estados Unidos está listado por4 398 000 US$.Esta propriedade tem 6 quartos, 6 casas de banho características.
Características do imóvel
Propriedade
- Tamanho do imóvel:
530 m² (5 700 ft²) - Comodidades: DespensaLavanderiaTerraçoPiso De Plano AbertoPátioDespensaEstacionamentoPátio CobertoLareira
- Local: Bairro
Lote/Terreno
- Tamanho do terreno/lote:
2 481 m² (26 702 ft²)
Construção
- Ano de construção: 2001
- Construção: Sem Paredes
Estacionamento/Garagem
- Descrição da garagem: Garagem Anexada
Quartos
- Quartos: 6
Casas de banho
- Total de casas de banho: 6
- Casas de banho completas: 5
- Meio banho: 1
- Detalhes: Chuveiro
Outras divisões
- Room types: Quarto ExtraEscritórioCorredor De EntradaSuíte MasterCozinhaSala De TVSala De EstarBiblioteca
- Descrição da cozinha: Balcões De Mármore/pedraIlha
- Equipamentos: Forno DuploForno De MicroondasGeladeiraTriturador De LixoLavadora De LouçasFogão Com Seis Bocas
Características exteriores
- Espaços exteriores: TerraçoPátio CobertoPátio
- Lugares de estacionamento cobertos:
Piscina e spa
- Piscina: Piscina PrivativaNo Solo
- Spa da associação: AquecidaNo Solo
Terreno recreacional
- Terreno recreacional: Spa
Vista
- Comodidades: Vista Para Pomar/BosqueVista Para A MontanhaVista Para O Parque Ou A Área Verde
Aquecimento e arrefecimento
- Sistema de aquecimento: Ar Forçado
- Sistema de arrefecimento: Ar Condicionado Central
Comunidade
- Comodidades: Condomínio Fechado
Descrição
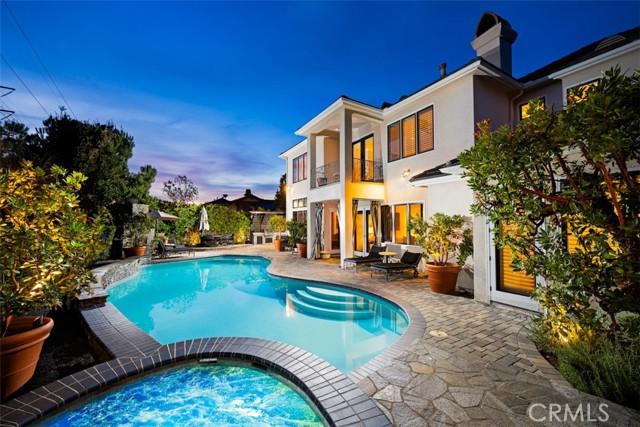
Ideally positioned in the rolling hills of San Juan Capistrano, just moments from the prestigious Saint Margaret’s Episcopal School, this exceptional modern French inspired estate with an East Coast vibe is nestled behind the gates of the exclusive Juliana Farms enclave. Gracious in scale yet warm in character, the residence unfolds across approximately 5,700 square feet on a sprawling, flat 27,000-square-foot lot, offering six bedrooms, five and one half baths, and a four-car garage. A stately arrival sets the tone for interiors rich in custom detail and timeless European influence. Stone fireplaces anchor both the formal living room and the inviting family room, while formal and casual dining spaces create a seamless rhythm for elegant entertaining and everyday gatherings. A richly paneled library offers a refined retreat for work or study, and the main-level en-suite guest room provides comfort and privacy for visitors. At the heart of the home, the chef’s kitchen is as beautiful as it is functional — centered around a generous island and complemented by expansive counter space, a walk-in pantry, and top-of-the-line appliances designed to inspire culinary creativity. The main-floor primary suite feels like a private sanctuary, complete with custom built-ins, a romantic fireplace, and a spa-inspired bath featuring dual vanities, a soaking tub, and an oversized walk-in closet. Upstairs, versatility abounds with an expansive bonus room that could easily serve as a secondary bedroom or media retreat, along with a potential craft room or office and three additional en-suite bedrooms — thoughtfully designed to accommodate both growing households and long-term guests. Outdoors, the estate transforms into a resort-caliber escape. A grand pool anchors the grounds, complemented by a built-in barbecue center and a detached pool cabana with its own fireplace and private bath with shower. A charming citrus orchard and lush, park-like lawn complete the setting, offering both beauty and privacy in equal measure. A rare offering where elegance, space, and lifestyle converge — truly one of San Juan Capistrano’s most compelling opportunities.
Localização
Juliana Farms Road, San Juan Capistrano, Califórnia 92675, Estados Unidos