
6 450 000 US$ USD
Moradia unifamiliar à venda, Hauser Circle, Thousand Oaks, Califórnia 91362, Estados Unidos
- N° MLS437990629
- 6
- 7
593 m² (6 386 ft²)
Listado por Engel & Voelkers Westlake
A Casa unifamiliar para venda localizada em Hauser Circle, Thousand Oaks, Califórnia 91362, Estados Unidos está atualmente para venda.Hauser Circle, Thousand Oaks, Califórnia 91362, Estados Unidos está listado por6 450 000 US$.Este imóvel tem 6 quartos, 7 casas de banho características.
Características do imóvel
Imóvel
- Área do imóvel:
593 m² (6 386 ft²) - Comodidades: Entrada Com Porta DuplaSacadaPiso De Plano AbertoIluminação ExteriorDespensaEstacionamentoDespensaLavanderiaPátioMezaninoEncanamento De Água Para RefrigeradorLareira
- Local: Bairro
- Outras edificações: CeleiroCasa De HóspedesOficina
Lote/Terreno
- Tamanho do terreno/lote:
3 764 m² (40 510 ft²) - Descrição do lote: Irrigadores De Aspersão
- Vedação: De MadeiraVinilFerro Forjado
Construção
- Ano de Construção: 2024
- Estilo: Estilo Cape CodModerno
- Telhado: CompostoMetalTelha Plana
- Condição: Ocupação Imediata
- Construção: Sem ParedesTijoloTijolos Embutidos
- exterior: Revestimento De Madeira
Estacionamento/Garagem
- Descrição da garagem: Garagem AnexadaPortão Automático
Quartos
- Quartos: 6
Casas de banho
- Total de casas de banho: 7
- Casas de banho completas: 6
- Lavabos: 1
- Detalhes: Banheira E Chuveiro SeparadosChuveiro
Outras divisões
- Tipos de quartos: EscritórioCorredor De EntradaSuíte MasterQuarto De VestirCozinhaSala De Estar
- Descrição da Cozinha: Balcões De Mármore/pedraDespensaDespensaIlhaAberta
- Utensílios: FreezerAquecedor De Água A GásFogãoForno DuploForno De MicroondasGeladeiraVentilador De Exaustão Com AberturaEnergy StarForno IndependenteCoifa Do FogãoMáquina Para Fazer GeloLavadora De Louças
Caraterísticas exteriores
- Espaços exteriores: SacadaPátio
- Lugares de estacionamento cobertos:
Piscina e spa
- Piscina: AquecidaPiscina PrivativaNo SoloAzulejoAquecido À GásFiltradoConcreto Projetado
- Spa: AquecidaNo Solo
recreativo
- recreativo: SpaChurrasqueira Privativa
Segurança
- Comodidades: Detector De Monóxido De CarbonoAspersores Para Extinção De Incêndio
Ver
- Comodidades: Vista Para A MontanhaVista Para As ColinasVista PanorâmicaVista Para O ValeVista Para As Árvores/mataVista Para As Luzes Da Cidade
Aquecimento e arrefecimento
- Sistema de aquecimento: Gás NaturalAr ForçadoCentralZoneadoLareira
- Sistema de arrefecimento: Ar Condicionado CentralGásZoneado
Serviços públicos
- Telecomunicação: Pré-fiação Para Som Surround
- Outras utilidades: ÁguaGás NaturalEsgotoEletricidade - Na RegiãoUtilidades No Subsolo
Descrição
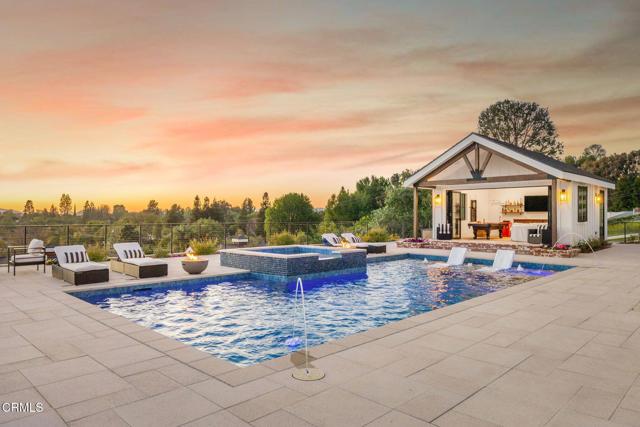
Perched atop a privately gated .93-acre premier view lot, this stunning home opens to sweeping vistas and golden sunsets. Completed in the summer of 2024, this remarkable custom-built estate offers luxury living with captivating views. Timeless architecture and contemporary design combine warmth with sophistication. Soaring vaulted ceilings framed with oversized beams rise above wide-plank wood floors, while large windows showcase visions of the surrounding Santa Monica Mountains like living art - boasting the most vibrant sunsets, which are an awe-inspiring moment each and every evening. Dramatic 28' wide pocket doors reveal panoramic vistas of the Conejo Valley and beyond throughout the open-concept living spaces. The doors disappear seamlessly extending the living spaces to the veranda; the epitome of So. Cal. indoor-outdoor living. An impressive formal dining area is wrapped in floor-to-ceiling glass doors. The dream kitchen centers around two statement islands and offers Thermador appliances, custom cabinetry, and an oversized pantry with custom storage. A thoughtfully-designed primary suite overlooks the dramatic vistas from a private covered balcony. A beautifully detailed ensuite bath unfolds with a full wall of vanity space and custom cabinetry, complemented by a large walk-in closet with mirrored built-ins and a central island. Three additional en-suite bedrooms, a main-level bedroom, and a detached, recreational room provide comfortable accommodations for family and guests. A generous loft space offers additional flexibility and a dedicated home office opens to the outdoors, with a nearby putting green just steps away. Retreat to a backyard sanctuary where the grand veranda invites lounging, dining, and offers a complete culinary space with a pizza oven, BBQ, and smokers. An expansive pool terrace features a glimmering pool with sun-shelf loungers, fire bowls, and a private pool house; a secluded paradise for sunny afternoons in the water and firelit evenings. For the equestrian enthusiast, the property includes a fenced paddock, two barns ready to be finished into stalls or tack rooms, and direct trail access into the surrounding hills. Alternatively, these structures offer flexibility for batting cages, a home gym, and workshop space - options for a variety of interests. Set above the Conejo Valley and surrounded by the most incredible panoramic views, this one-of-a-kind home offers unparalleled luxury, serenity, and modern California living.
Local
Hauser Circle, Thousand Oaks, Califórnia 91362, Estados Unidos