
999 888 US$ USD
Moradia unifamiliar à venda, E Scarlett Lane, Ontario, Califórnia 91762, Estados Unidos
- N° MLS550401438
- 5
- 4
261 m² (2 810 ft²)
Listado por NEST REAL ESTATE
A Casa unifamiliar para venda localizada em E Scarlett Lane, Ontario, Califórnia 91762, Estados Unidos está atualmente para venda.E Scarlett Lane, Ontario, Califórnia 91762, Estados Unidos está listado por999 888 US$.Este imóvel tem 5 quartos, 4 casas de banho características.
Características do imóvel
Imóvel
- Área do imóvel:
261 m² (2 810 ft²) - Comodidades: DespensaLavanderiaPátioMezaninoEstacionamentoLareira
Lote/Terreno
- Tamanho do terreno/lote:
460 m² (4 951 ft²) - Vedação: Parede De Tijolo
Construção
- Ano de Construção: 2021
- Estilo: TradicionalModerno
- Telhado: Telha Plana
- Condição: ReformadoOcupação Imediata
- Construção: EstruturaSem ParedesTijolo
- exterior: EstuqueRevestimento De Madeira
Estacionamento/Garagem
- Descrição da garagem: Garagem Anexada
Quartos
- Quartos: 5
Casas de banho
- Total de casas de banho: 4
- Casas de banho completas: 3
- Lavabos: 1
- Detalhes: Banheira E Chuveiro SeparadosChuveiroBanheira/chuveiro - Combo
Outras divisões
- Tipos de quartos: Quarto ExtraSuíte MasterCozinhaSala De TV
- Descrição da Cozinha: DespensaIlha
- Utensílios: Forno A GásForno De MicroondasGeladeiraForno EmbutidoLavadora De LouçasFogão Com Seis Bocas
Características internas
- Janelas: Estores Verticais / Estores
Caraterísticas exteriores
- Espaços exteriores: Pátio
- Lugares de estacionamento cobertos:
Piscina e spa
- Piscina: No Solo
- Spa: No Solo
recreativo
- recreativo: SpaPiscina Comunitária
Segurança
- Comodidades: Detector De Monóxido De CarbonoDetector De Fumaça
Aquecimento e arrefecimento
- Sistema de aquecimento: Central
- Sistema de arrefecimento: Ar Condicionado Central
Serviços públicos
- Telecomunicação: TV A Cabo Disponível
Comunidade
- Comodidades: SpaPiscina
Descrição
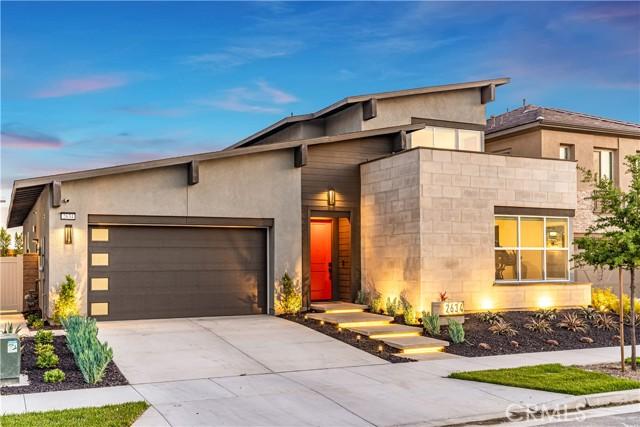
Welcome to 2634 E Scarlett Lane, a beautifully upgraded 5-bedroom, 3.5-bathroom Ontario home built in 2021, offering 2,810 sq. ft. of thoughtfully designed living space. The main level features 4 bedrooms, including the primary suite and 2.5 bathrooms, providing a convenient and functional layout, while upstairs, a private 5th bedroom, full bathroom, and spacious loft/bonus area create an ideal separate retreat for guests, multigenerational living, a home office, media room, or game room. At the heart of the home is a bright, open-concept kitchen, dining, and family room designed for both everyday living and entertaining. The impressive kitchen features a professional-style Café appliance package complete with a 48-inch range top and hood, smart oven, microwave, and dishwasher, complemented by modern brushed-brass fixtures, pendant lighting, a generous center island, and a walk-in pantry. Thoughtful upgrades continue throughout with high-end extra-wide and long-plank LVP flooring, recessed lighting, CAT-6 internet wiring in every room, ceiling fan pre-wiring, a whole-home water softener, and roller shades on every window, including motorized, smart-home-compatible shades in select rooms. The main-level primary suite offers a walk-in closet, designer accent wall, upgraded triple-pane soundproof windows, and a spacious ensuite bath with dual sinks, a soaking tub, and separate shower. Additional designer touches include brushed-brass chandeliers and custom wall paneling in a secondary bedroom. Step outside to an inviting backyard created for year-round outdoor living, featuring an extended California Room, water feature, gas fire pit, BBQ gas stub, hedge landscaping, wood-look concrete, and low-maintenance turf. The home's curb appeal is equally impressive with a modern front yard featuring cantilevered steps, integrated lighting, drought-tolerant landscaping, and a distinctive landmark sign. Completing the home is a dedicated downstairs laundry room, attached two-car garage with an EV charger, driveway parking, and solar through a PPA. With its extensive upgrades, versatile layout, and carefully designed indoor and outdoor spaces, this home offers an exceptional blend of modern style, comfort, and functionality.
Local
E Scarlett Lane, Ontario, Califórnia 91762, Estados Unidos