
799 000 US$ USD
Moradia unifamiliar à venda, Deerwood Place, Highland, Califórnia 92346, Estados Unidos
- N° MLS444887506
- 5
- 3
284 m² (3 052 ft²)
Listado por PACIFIC REAL ESTATE GROUP
A Casa unifamiliar para venda localizada em Deerwood Place, Highland, Califórnia 92346, Estados Unidos está atualmente para venda.Deerwood Place, Highland, Califórnia 92346, Estados Unidos está listado por799 000 US$.Esta propriedade tem 5 quartos, 3 casas de banho características.
Características do imóvel
Propriedade
- Tamanho do imóvel:
284 m² (3 052 ft²) - Tipo: Não Mobiliado
- Comodidades: DespensaLavanderiaDeckVaranda - Na FrentePátioEncanamento De Água Para RefrigeradorDespensaEstacionamentoPátio CobertoLareira
Lote/Terreno
- Tamanho do terreno/lote:
858 m² (9 240 ft²) - Descrição do lote: Terreno Subdividido Com Cercas Irrigadores De Aspersão
- Vedação: Parede De TijoloParede De Blocos
Construção
- Ano de construção: 1990
- Telhado: Azulejo
- Estado do edificio: ReformadoOcupação Imediata
- Construção: Concreto/Bloco
- Exterior: VidroEstuque
Estacionamento/Garagem
- Descrição da garagem: Garagem Anexada
Quartos
- Quartos: 5
- Descrição do quarto principal: Banheiro Privativo
Casas de banho
- Total de casas de banho: 3
- Casas de banho completas: 3
- Detalhes: Chuveiro
Outras divisões
- Room types: Corredor De EntradaSuíte MasterLiving Room RebaixadoCozinhaSala De TVSala De Estar
- Descrição da cozinha: Balcões De GranitoIlha
- Equipamentos: Aquecedor De Água A GásForno A GásVentilador No SótãoForno De MicroondasTriturador De LixoVentilador De Exaustão Com AberturaPurificador De ÁguaVentilador De TetoMáquina Para Fazer GeloForno EmbutidoFogão A GásLavadora De Louças
Características exteriores
- Espaços exteriores: Varanda - Na FrenteDeckPátio CobertoPátio
- Lugares de estacionamento cobertos:
Piscina e spa
- Piscina: AquecidaPiscina PrivativaNo SoloCachoeiraMergulho
- Spa da associação: AquecidaNo Solo
Terreno recreacional
- Terreno recreacional: SpaPiscina Comunitária
Segurança
- Comodidades: Detector De Monóxido De CarbonoDetector De FumaçaSistema De Segurança
Vista
- Comodidades: Vista Para A MontanhaVista Para A Piscina
Aquecimento e arrefecimento
- Sistema de aquecimento: Gás NaturalCentralLareira
- Sistema de arrefecimento: ElétricoAr Condicionado CentralDuplo
Outras utilidades
- Telecomunicação: TV A Cabo Disponível
Comunidade
- Comodidades: Piscina
Descrição
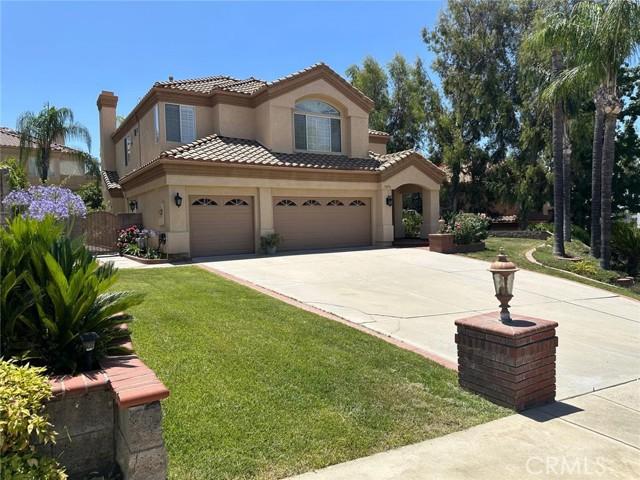
Experience refined luxury and thoughtful design in this highly upgraded 5-bedroom, 3-bathroom home boasting over 3,000 sq ft of living space. Dive into your saltwater pebble tec pool and spa, enhanced by a newer variable-speed pump and DE filter, all secured with a custom-built locking safety cover. Surrounded by lush landscaping, block wall fencing, and wrought iron gates, the yard features elegant brick and block planters, mature trees, and Queen palms that frame the home’s striking curb appeal. A covered front porch with custom brickwork welcomes you into a spacious interior featuring a beautifully remodeled kitchen with granite counters, refinished cabinets, two breakfast bars, and a wet bar complete with wine rack. The home showcases marble and wood-look porcelain flooring, formal dining with decorative pillars, recessed lighting, plantation shutters, and a guest suite with a full bath downstairs. Upstairs, the expansive main suite spans the entire back of the home, offering a fireplace, retreat area, jacuzzi tub, walk-in shower with dual heads, and a massive walk-in closet with dual-door entry. Modern conveniences include an upgraded whole-house fan with four zones, dual A/C condensers, a new water heater, custom lighting, and ceiling fans throughout. A 3-car garage with built-in storage, upstairs laundry room with quartz counters and laundry chute, and a dedicated home office with custom built-ins make this home both elegant and practical. Located in the sought-after East Highlands Ranch community with access to lakes, trails, pools, tennis courts, parks, and more—all within the highly rated Redlands Unified School District.
Localização
Deerwood Place, Highland, Califórnia 92346, Estados Unidos