
6 215 000 US$ USD
Moradia unifamiliar à venda, Cheshire Hills Court, Westlake Village, Califórnia 91361, Estados Unidos
- N° MLS426049812
- 6
- 7
578 m² (6 221 ft²)
Listado por Twin Oaks Realty
A Casa unifamiliar para venda localizada em Cheshire Hills Court, Westlake Village, Califórnia 91361, Estados Unidos está atualmente para venda.Cheshire Hills Court, Westlake Village, Califórnia 91361, Estados Unidos está listado por6 215 000 US$.Este imóvel tem 6 quartos, 7 casas de banho características.
Características do imóvel
Imóvel
- Área do imóvel:
578 m² (6 221 ft²) - Comodidades: SacadaPiso De Plano AbertoIluminação ExteriorDespensaEstacionamentoVaranda Ao RedorLavanderiaDespensaVaranda - Na FrenteAdega De VinhoPátioArmazenagem InteriorOficinaEncanamento De Água Para RefrigeradorVaranda - Na Parte De TrásPátio CobertoLareira
- Local: Bairro
- Outras edificações: Galpão Casa De Hóspedes
Lote/Terreno
- Tamanho do terreno/lote:
19 263 m² (207 345 ft²) - Descrição do lote: Irrigadores De Aspersão
Construção
- Ano de Construção: 2006
- Estilo: Estilo Cape Cod
- Telhado: Concreto
- Construção: Armação De MadeiraSem ParedesFibrocimento Pedra
Estacionamento/Garagem
- Descrição da garagem: Garagem AnexadaPortão Automático
Quartos
- Quartos: 6
- Descrição do quarto principal: Banheiro Privativo
Casas de banho
- Total de casas de banho: 7
- Casas de banho completas: 6
- Lavabos: 1
- Detalhes: Banheira E Chuveiro SeparadosChuveiroBanheira/chuveiro - Combo
Outras divisões
- Tipos de quartos: EscritórioSuíte MasterCozinhaSala De TVSala De EstarSala De EstarBiblioteca
- Descrição da Cozinha: Balcões De Azulejo Balcões De GranitoBalcões De Mármore/pedraDespensaDespensaIlhaAberta
- Utensílios: Forno A GásFogãoForno DuploForno De MicroondasGeladeiraForno Auto-limpanteTriturador De LixoFogão Com Seis BocasVentilador De Exaustão Com AberturaPurificador De ÁguaForno IndependenteForno De ConvecçãoCoifa Do FogãoFogão A GásVentilador De TetoMáquina Para Fazer GeloForno EmbutidoLavadora De Louças
Características internas
- Janelas: CortinasVenezianasJanelas De Filme Escuro
Caraterísticas exteriores
- Espaços exteriores: SacadaVaranda - Na FrentePátio CobertoPátioVaranda - Na Parte De TrásVaranda Ao Redor
- Lugares de estacionamento cobertos:
Piscina e spa
- Piscina: AquecidaPiscina PrivativaNo SoloCachoeiraAquecido À GásConcreto Projetado
- Spa: AquecidaNo Solo
recreativo
- recreativo: SpaChurrasqueira Privativa
Segurança
- Comodidades: Detector De Monóxido De CarbonoAspersores Para Extinção De IncêndioSistema De Alarme - ConexãoDetector De FumaçaSistema De Segurança
Ver
- Comodidades: Vista Para A MontanhaVista Para A PiscinaVista Para As Colinas
Aquecimento e arrefecimento
- Sistema de aquecimento: Gás NaturalAr Forçado
- Serviço de água quente: Circulador De Água Quente
- Sistema de arrefecimento: ElétricoAr Condicionado Central
Serviços públicos
- Telecomunicação: TV A Cabo DisponívelPré-fiação Para Som Surround Pré-fiação Para Dados De Alta Velocidade
- Outras utilidades: ÁguaFios Para Cabo InstaladosGás NaturalEsgotoEletricidade - Na RegiãoUtilidades No Subsolo
Comunidade
- Comodidades: Condomínio Fechado
Descrição
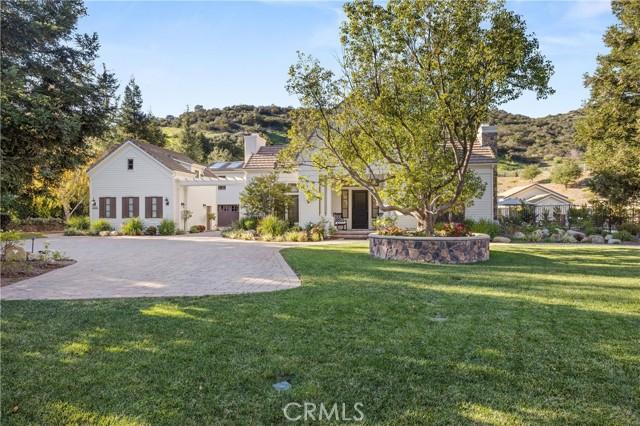
Nestled on a sprawling 4.76 acres in the prestigious gated community of Hidden Valley Estates this property offers the ultimate best in privacy and luxury. Located in the most private location in the neighborhood down a long driveway and surrounded by open space. Interior highlights of this meticulously maintained and upgraded home include a beautiful grand entry, built-ins throughout, hardwood floors in most of the house, custom lighting, and bespoke window treatments throughout. There is a large family room with a fireplace that opens to a gourmet remodeled kitchen with granite countertops, a huge center island, a Viking 6-burner gas range and double oven, Subzero refrigerator, Thermador dishwasher, a butler's pantry with a Viking wine refrigerator and a large walk-in pantry. Also, located on the first level is a downstairs en-suite bedroom, spacious laundry room, library/office with a fireplace and built-in bookshelves with a ladder, formal living room w/ a fireplace and a view of the courtyard with a glistening fountain & an impressive formal dining room. Upstairs is the luxurious primary en-suite complete with a fireplace, sitting area, walk-in closets and a balcony to enjoy the serene mountain views. There are 3 more spacious en-suite bedrooms, 2 of which were recently expanded, complete the upstairs. Outside is the perfect entertaining area with a spacious covered patio w/ a fireplace, built-in heaters, built-in barbeque and Green Egg, a sink & ice maker, a newer sparkling pool w/ a fun waterslide, waterfall, and spa. In addition, there is a recently added guest house and a 3000-bottle subterranean wine cellar. There is still more yard to enjoy with lots of open grassy area and hillside perhaps for a sports court, vineyard, orchard, the possibilities are endless. All this plus a 4-car garage, owned solar panels, and a whole house generator. This home is conveniently located close to amazing restaurants, shopping, award-winning schools, and Sherwood, yet it feels like a peaceful & tranquil retreat. Truly, a one-of-a-kind property.
Local
Cheshire Hills Court, Westlake Village, Califórnia 91361, Estados Unidos