
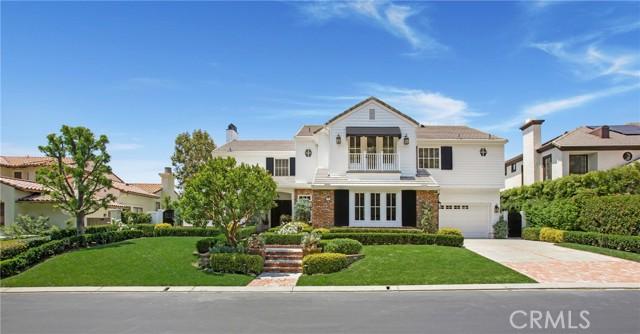
4 588 000 US$ USD
Moradia unifamiliar à venda, Canada Oaks, Coto De Caza, Califórnia 92679, Estados Unidos
- N° MLS437466174
- 5
- 5
471 m² (5 067 ft²)
Listado por Berkshire Hathaway HomeService
A Casa unifamiliar para venda localizada em Canada Oaks, Coto De Caza, Califórnia 92679, Estados Unidos está atualmente para venda.Canada Oaks, Coto De Caza, Califórnia 92679, Estados Unidos está listado por4 588 000 US$.Este imóvel tem 5 quartos, 5 casas de banho características.
Características do imóvel
Imóvel
- Área do imóvel:
471 m² (5 067 ft²) - Comodidades: VarandaEntrada Com Porta DuplaSacadaPiso De Plano AbertoDespensaEstacionamento2 EscadariasLavanderiaDespensaPátioToldosMezaninoEncanamento De Água Para RefrigeradorPátio CobertoLareira
- Local: Bairro
- Outras edificações: Armazén
Lote/Terreno
- Tamanho do terreno/lote:
1 028 m² (11 064 ft²) - Descrição do lote: Irrigadores De Aspersão
- Vedação: Ferro Forjado
Construção
- Ano de Construção: 1997
- Estilo: TradicionalConstrução Personalizada
- Telhado: AzulejoConcreto
- Tipo de telhado: Plano
- Condição: Consertos Superficiais
- Construção: Sem Paredes
Estacionamento/Garagem
- Descrição da garagem: Garagem Anexada
Quartos
- Quartos: 5
- Descrição do quarto principal: Banheiro Privativo
Casas de banho
- Total de casas de banho: 5
- Casas de banho completas: 4
- Lavabos: 1
- Detalhes: BidêBanheira E Chuveiro SeparadosChuveiroBanheira/chuveiro - Combo
Outras divisões
- Tipos de quartos: EscritórioCorredor De EntradaSuíte MasterCozinhaSala De TVSala De EstarBanheiro Com Duas Portas De Acesso (Jack-and-Jill)Biblioteca
- Descrição da Cozinha: Balcões De GranitoDespensaDespensaIlhaAberta
- Utensílios: Forno ElétricoAspiração CentralForno DuploForno De MicroondasGeladeiraFogão ElétricoTriturador De LixoLavadora De LouçasLata De Lixo Automática
Características internas
- Janelas: Janelas De Filme EscuroClarabóia
Caraterísticas exteriores
- Espaços exteriores: VarandaSacadaPátio CobertoPátio
- Lugares de estacionamento cobertos:
recreativo
- recreativo: Churrasqueira Privativa
Segurança
- Comodidades: Detector De Monóxido De CarbonoAspersores Para Extinção De IncêndioVigilância 24hrsGuardaDetector De FumaçaCondomínio Fechado
Ver
- Comodidades: Vista Para O Campo De GolfVista Para As ColinasVista PanorâmicaVista Para O Parque Ou A Área VerdeVista Para O ValeVista Para As Árvores/mataVista Para As Luzes Da Cidade
Aquecimento e arrefecimento
- Sistema de aquecimento: Gás NaturalAr ForçadoCentral
- Sistema de arrefecimento: Ar Condicionado CentralDuplo
Serviços públicos
- Telecomunicação: TV A Cabo Disponível
- Outras utilidades: ÁguaGás NaturalEsgotoEletricidade - Na RegiãoUtilidades No SubsoloEncanamento Parcialmente De Cobre
Comunidade
- Comodidades: Guarda Do Condomínio FechadoCondomínio Fechado
Descrição
Panoramic Golf, and Hills Views. Overlooking the 18 Fairway of the North Course at Coto de Caza. One of only 11 homes on a single Loaded street with a short walk to the Coto de Caza Golf and Racquet Club. This simi-custom home was designed and built by Stonefield development with a tradition of beautiful and unique architectural design and with exceptional quality features throughout like the solid 8 ft. Paneled wood doors, dual staircases, and walk-out view balcony off the primary bedroom, and front upstairs bedroom. The exquisite residence delivers the ultimate in luxury with natural elements in its open light and bright 5000+ sq. ft. The Home is graced with a two-story volume ceiling in the entry, Formal living and Dining rooms. Comforts include 5 spacious bedrooms,4,5 bathrooms, direct access to 4 car garage, library/office, and large open upstairs lounge area for additional office/game area, and a separate area for reading/study. Many large picture windows (9 are new and installed by Anderson) The home has many modern upgraded features, including wide plank wood flooring throughout (except the 2 staircases), which has beautiful wool carpeting. All new Toto toilets, including a bidet washlet in the primary bathroom. Completely remodeled master bath with Newport Brass Fixtures, solid slab stone shower and counter tops, A free standing tub for relaxing baths while enjoying the stunning views. The open kitchen has a lg. walk-in island with a Viking cook top, 2 new Viking dishwashers. A spacious Breakfast nook with a large picture window to enjoy the views of the golf course and hills. The kitchen opens to the family room with a new floor-to-ceiling custom limestone fireplace accent by a custom wood mantel. The French door leads to the partially covered and open patio, a lush back yd. with two patio's & built in BBQ. A convenient back staircase leads to the second level, with 4 spacious bedrooms, including the premier suite which has a wall of windows with views. A fireplace, and a walk out balcony. Recent installed are all new black Emetic hardware and new black thresholds throughout, newer paint inside and out. Epoxy Garage floors and storage cabinetry. All new lighting inside and out. Many electrical outlets were replaced. New canvas Awnings on 7 windows. The residence is enhanced by Mature Oak Trees on Golf course, and green belt across the entire street front providing privacy and beauty.
Local
Canada Oaks, Coto De Caza, Califórnia 92679, Estados Unidos