
5 100 000 US$ USD
Moradia unifamiliar à venda, Blue Ridge, Yorba Linda, Califórnia 92887, Estados Unidos
- N° MLS550483602
- 5
- 8
655 m² (7 051 ft²)
Listado por Coldwell Banker Realty
A Casa unifamiliar para venda localizada em Blue Ridge, Yorba Linda, Califórnia 92887, Estados Unidos está atualmente para venda.Blue Ridge, Yorba Linda, Califórnia 92887, Estados Unidos está listado por5 100 000 US$.Este imóvel tem 5 quartos, 8 casas de banho características.
Características do imóvel
Imóvel
- Área do imóvel:
655 m² (7 051 ft²) - Comodidades: SacadaPiso De Plano AbertoEstacionamento2 EscadariasLavanderiaDespensaDeckVaranda - Na FrentePátioMezaninoArmazenagem InteriorPátio CobertoLareira
- Local: Bairro
- Outras edificações: Casa De Hóspedes
Lote/Terreno
- Tamanho do terreno/lote:
5 666 m² (60 984 ft²)
Construção
- Ano de Construção: 2020
- Estilo: Moderno
- Construção: Sem Paredes
Estacionamento/Garagem
- Descrição da garagem: Garagem Anexada
Quartos
- Quartos: 5
- Descrição do quarto principal: Banheiro Privativo
Casas de banho
- Total de casas de banho: 8
- Casas de banho completas: 3
- Lavabos: 1
- Casa de banho três quartos: 4
- Detalhes: Chuveiro
Outras divisões
- Tipos de quartos: Quarto ExtraEscritórioSala De GinásticaSalão De FestasSala De EstarDependência Para Hóspede/empregada DomésticaQuarto De TelevisãoCorredor De EntradaSuíte MasterCozinhaSala De TVSala De Estar
- Descrição da Cozinha: Balcões De Mármore/pedraDespensaIlha
- Utensílios: Forno A GásFogãoForno DuploForno De MicroondasGeladeiraTriturador De LixoFogão Com Seis BocasCoifa Do FogãoVentilador De TetoMáquina Para Fazer GeloForno EmbutidoLavadora De Louças
Características internas
- Janelas: Estores Verticais / Estores
Caraterísticas exteriores
- Espaços exteriores: SacadaVaranda - Na FrenteDeckPátio CobertoPátio
- Lugares de estacionamento cobertos:
Piscina e spa
- Piscina: Aquecimento SolarAquecidaPiscina PrivativaNo SoloPiscina Com Borda InfinitaFiltrado
- Spa: No Solo
recreativo
- recreativo: SpaChurrasqueira Privativa
Segurança
- Comodidades: Aspersores Para Extinção De IncêndioDetector De Fumaça
Ver
- Comodidades: Vista Para A MontanhaVista Para O DesfiladeiroVista Para As ColinasVista PanorâmicaVista De Catalina
Aquecimento e arrefecimento
- Sistema de aquecimento: Ar ForçadoCentral
- Serviço de água quente: Água Quente Instantânea
- Sistema de arrefecimento: Ar Condicionado Central
Serviços públicos
- Outras utilidades: ÁguaFios Para Cabo InstaladosGás NaturalEsgotoEletricidade - Na RegiãoUtilidades No Subsolo
Descrição
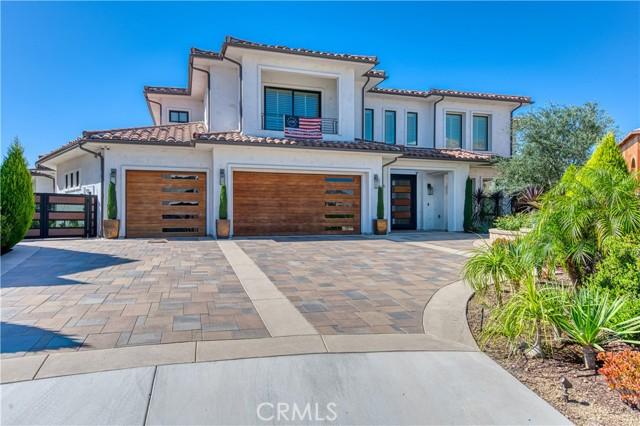
Where architecture, scale, and sweeping views converge, this sprawling custom estate makes a striking statement across approximately 7,051 SF on 1.3 acres in Vista Bel Aire’s most coveted enclave. Framed in mahogany and glass, the dramatic double-height entry opens beneath a sculptural chandelier to a dramatic double circular staircase and central gallery, drawing the eye through walls of disappearing glass to the horizon beyond. French oak floors flow throughout the principal living spaces, including a grand Great Room designed for both intimate evenings and large-scale entertaining. Anchoring a flexible adjoining space, an under-lit wet bar complements areas suited to formal dining or billiards, while a private office and elegant powder room sit just off the entry. Honed white marble, custom European cabinetry, and an oversized island define the kitchen, which overlooks a fireplace-warmed family room. Retractable glass walls create a seamless connection to the expansive rear grounds, while a private main-level bedroom and full bath complete the first floor. Upstairs, four en-suite bedrooms include a serene primary suite with abundant natural light, a private balcony, and boutique-scale walk-in closet. Completing the level is a central bonus room, generous laundry room, and intimate loft. Outside, the estate unfolds into a resort-caliber setting with an air-conditioned catering kitchen and bath, full-service gazebo with barbecue, authentic pizza oven and bar seating, saltwater pool and spa illuminated by glass fire pots and color LED lighting, and a sunken fire-pit lounge. Citrus and exotic fruit trees, vineyard rows, and a kitchen garden lend the grounds a cultivated estate feel. Currently configured as a fitness studio, the private casita offers exceptional flexibility for guests, wellness, work, or creative use. Behind custom mahogany-and-glass doors echoing the home’s formal entry, a finished four-car garage features epoxy flooring and extensive cabinetry. Exceptional in scale, execution, and setting, this is a residence designed not simply to be toured, but experienced. Life beyond the gates is equally compelling, with Yorba Linda’s rolling hills and extensive trail network, Chino Hills State Park, nearby golf and recreation, convenient shopping and dining, and highly regarded Placentia-Yorba Linda Unified schools all within the surrounding community.
Local
Blue Ridge, Yorba Linda, Califórnia 92887, Estados Unidos