
7 995 000 US$ USD
Moradia unifamiliar à venda, Bertella Drive, Encino, Califórnia 91436, Estados Unidos
- N° MLS552874293
- 7
- 8
727 m² (7 829 ft²)
Listado por Equity Union
A Casa unifamiliar para venda localizada em Bertella Drive, Encino, Califórnia 91436, Estados Unidos está atualmente para venda.Bertella Drive, Encino, Califórnia 91436, Estados Unidos está listado por7 995 000 US$.Este imóvel tem 7 quartos, 8 casas de banho características.
Características do imóvel
Imóvel
- Área do imóvel:
727 m² (7 829 ft²)
Lote/Terreno
- Tamanho do terreno/lote:
1 670 m² (17 972 ft²)
Construção
- Ano de Construção: 2026
- Estilo: Contemporâneo
- Condição: Nova Construção
- Construção: Sem Paredes
Estacionamento/Garagem
- Descrição da garagem: Garagem Anexada
Quartos
- Quartos: 7
Casas de banho
- Total de casas de banho: 8
- Casas de banho completas: 8
Outras divisões
- Tipos de quartos: Sala De Ginástica
- Descrição da Cozinha: Despensa
- Utensílios: Fogão
Piscina e spa
- Piscina: AquecidaPiscina PrivativaNo Solo
- Spa: AquecidaNo Solo
recreativo
- recreativo: Spa
Ver
- Comodidades: Vista Para As Colinas
Aquecimento e arrefecimento
- Sistema de aquecimento: Central
- Sistema de arrefecimento: Ar Condicionado Central
Serviços públicos
- Outras utilidades: Gás NaturalEsgotoEletricidade - Na Região
Descrição
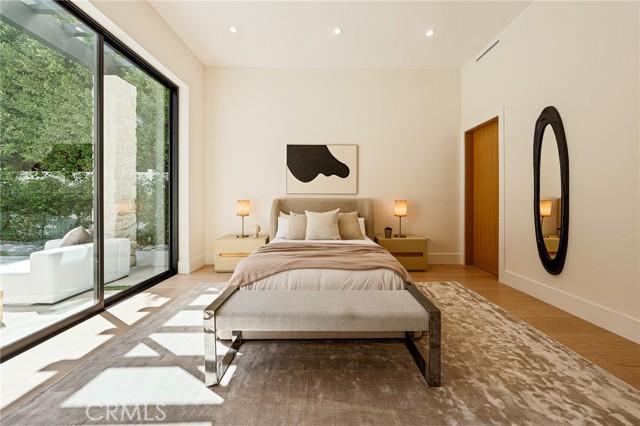
A striking, newly constructed, contemporary residence blending natural stone, warm wood accents, and sophisticated modern design, this exceptional Encino home features six ensuite bedrooms, seven bathrooms, gym, movie-theater, and office, offering an impressive collection of spaces for living, working, wellness, and entertaining. A dramatic entry introduces light oak floors, soaring ceilings, custom millwork, stone accent walls, and an architectural floating staircase overlooking an interior garden. The open-concept main living area is anchored by a spacious family room with extensive built-in cabinetry and expansive walls of glass that create a seamless connection to the backyard. The adjoining chef’s kitchen features custom wood cabinetry, professional-style appliances, abundant stone countertops, double center islands, additional seating, and exposed ceiling beams that bring warmth and character to the contemporary interior. A nearby dining area provides an inviting setting for both intimate meals and larger gatherings. The main level includes a private ensuite guest bedroom, dedicated office, screening room, mirrored gym, and powder room. Upstairs, five ensuite bedrooms surround an open central lounge that extends to a covered balcony. The expansive primary retreat is distinguished by a dramatic vaulted, wood-paneled ceiling, sitting area, private balcony, beverage center, two separate boutique-style dressing rooms, and two, separate, spa-inspired bathrooms with dual vanities, freestanding soaking tub, and oversized glass-enclosed shower. Designed as a private resort, the backyard features a large swimming pool and spa with decorative water features, generous lawn and lounge areas, and a basketball half-court. A covered outdoor entertaining pavilion is equipped with a built-in barbecue, sink, refrigeration, television, extensive counter space, and a spacious dining area. Mature hedging and lush hillside landscaping create a peaceful and private setting for year-round recreation and entertaining. A three-car garage, geometric driveway, extensive custom cabinetry, multiple balconies, and thoughtfully integrated indoor-outdoor living complete this beautifully executed Encino residence.
Local
Bertella Drive, Encino, Califórnia 91436, Estados Unidos