
195 000 US$ USD
Moradia unifamiliar para arrendamento, Bel Air Road, Los Angeles, Califórnia 90077, Estados Unidos
- N° MLS438422444
- 9
- 13
Listado por Nest Seekers
A Casa unifamiliar para arrendar localizada em Bel Air Road, Los Angeles, Califórnia 90077, Estados Unidos está atualmente para arrendamento.Bel Air Road, Los Angeles, Califórnia 90077, Estados Unidos está listado por195 000 US$.Este imóvel tem 9 quartos, 13 casas de banho características.
Características do imóvel
Imóvel
- Tipo: Mobiliado
- Comodidades: Piso De Plano AbertoPorãoSistema De Automação ResidencialEstacionamento2 EscadariasElevadorAdega De VinhoArmazenagem InteriorÁtrioPátio CobertoLareira
Lote/Terreno
- Tamanho do terreno/lote:
5 514 m² (59 352 ft²) - Descrição do lote: Irrigadores De Aspersão
Construção
- Ano de Construção: 2023
- Telhado: Metal
- Condição: Nova Construção
Estacionamento/Garagem
- Descrição da garagem: Garagem Anexada
Quartos
- Quartos: 9
Casas de banho
- Total de casas de banho: 13
- Casas de banho completas: 13
- Detalhes: Chuveiro
Outras divisões
- Tipos de quartos: EscritórioSala De TVSala De EstarSalão De FestasAteliéSala De EstarBibliotecaQuarto De TelevisãoHome TheatreSala De Entretenimento
- Descrição da Cozinha: Balcões De Mármore/pedraIlhaAberta
- Utensílios: Forno A GásFogãoForno DuploForno De MicroondasGeladeiraTriturador De LixoBomba Para FossaForno De ConvecçãoCoifa Do FogãoForno EmbutidoFogão A GásLavadora De Louças
Caraterísticas exteriores
- Espaços exteriores: Pátio Coberto
- Lugares de estacionamento cobertos:
Piscina e spa
- Piscina: AquecidaAcima Da Superfície Do SoloCachoeiraPiscina Com Borda Infinita
recreativo
- recreativo: SaunaSpaChurrasqueira Privativa
Segurança
- Comodidades: Detector De Monóxido De CarbonoAspersores Para Extinção De IncêndioVigilância 24hrsPorteiroCondomínio Fechado
Ver
- Comodidades: Vista Para O DesfiladeiroVista Para O OceanoVista De CatalinaVista Para As Luzes Da Cidade
Aquecimento e arrefecimento
- Sistema de aquecimento: Central
Descrição
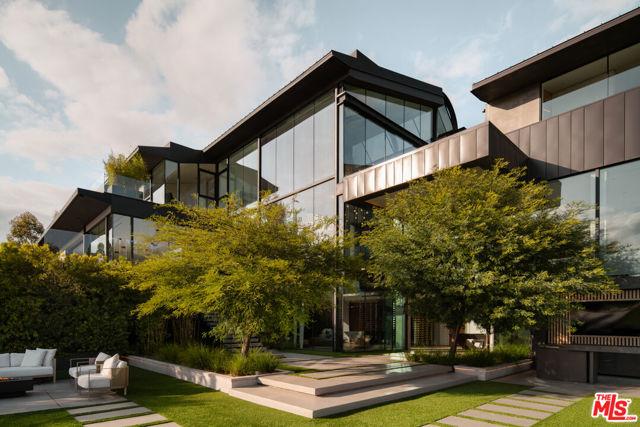
Conceived by award-winning architectural firm Tag Front and realized through the interior vision of world-renowned designer Cesar Giraldo, Horizon Estate stands as one of the most extraordinary lease opportunities ever presented in the Bel Air market. Spanning approximately 20,500 square feet across three levels on 1.4 acres of one of Bel Air's most coveted view lots, this estate operates on a different scale entirely, part private residence, part personal resort, wholly without peer. The arrival experience sets this property apart. Manicured grounds and a curated landscape corridor extend across a commanding 350-foot frontage, building anticipation before the estate reveals its full scope: sweeping canyon panoramas, ocean views stretching to Catalina Island sweeping ocean views, and a vantage point that places you genuinely above the city. Inside, the architecture announces itself immediately. A soaring curved floating staircase precision-engineered in aluminum and steel with a near-gravity-defying suspended form commands the central volume as both architectural masterwork and living sculpture, crowned by a cascading custom chandelier. White oak floors, bespoke Italian porcelain tile, and meticulously sourced finishes throughout compose an atmosphere where restraint and luxury speak the same language. The main level is engineered for a life lived fully. Sunken formal living spaces dissolve into the outdoor terrace through floor-to-ceiling walls of glass; a breakfast nook grounds the home in warmth; and the Poliform chef's central kitchen outfitted with Gaggenau appliances operates alongside a fully concealed caterer's galley, invisible to guests and indispensable to hosts. A custom bar with dramatic Corian backdrop*anchors an entertaining infrastructure that rivals the finest private clubs. For the collector, a discreetly secured gallery provides museum-quality display space for fine art or significant collectibles, with a fully integrated safe room built into its design security and beauty in one exceptional space. The primary suite is a sanctuary of the highest order anchored by a fireplace and generous sitting area, unfolding into two entirely separate spa-caliber bathroom suites, each appointed with freestanding soaking tubs, steam showers, and dual vanities. Two oversized walk-in closets and serene garden outlooks complete a retreat designed around the conviction that true luxury is personal. Eight additional bedrooms, ten full bathrooms, and three powder rooms extend that same standard throughout the home. Below grade, the estate delivers an unrivaled wellness and leisure floor: a Techno Gym-equipped fitness center, cinematic home theater, playroom, and a VIP guest accommodation finished with the same intention as the primary levels above. A climate-controlled wine lounge with capacity for over 1,200 bottles provides an ideal environment for a serious collection. A private elevator connects all three levels with the quiet convenience this caliber of residence demands. Outside, the 1.4-acre grounds deliver a resort experience rare even by Bel Air standards. The infinity-edge pool and spa command the canyon's edge with effortless visual drama, while thoughtfully designed terraces and an outdoor lanai offer settings for everything from a quiet morning to a landmark evening under the open Bel Air golden hour sky. Horizon Estate is a singular lease offering a collaboration of design icons, irreplaceable views, and an uncompromising standard of living reserved for one discerning tenant.
Local
Bel Air Road, Los Angeles, Califórnia 90077, Estados Unidos