
1 295 000 US$ USD
Casa à venda, 8 Wodenethe Drive N, Beacon, Nova Iorque 12508, Estados Unidos
- N° MLS986716
- 2
- 4
Listado por Compass Greater NY, LLC
A Página inicial para venda localizada em 8 Wodenethe Drive N, Beacon, Nova Iorque 12508, Estados Unidos está atualmente para venda.8 Wodenethe Drive N, Beacon, Nova Iorque 12508, Estados Unidos está listado por1 295 000 US$.Esta propriedade tem 2 quartos, 4 casas de banho características.
Características do imóvel
Propriedade
- Comodidades: GaragemPorãoPátioEspaço Para ArmazenamentoLareira
Lote/Terreno
- Tamanho do terreno/lote:
1 700 m² (18 295 ft²) - Descrição do lote: JardimPlano
Construção
- Ano de construção: 1864
- Estilo: Casa De Campo Ou Verão
- Construção: Tijolo
- Detalhes da cave e dos alicerces: Inacabado
Estacionamento/Garagem
- Descrição da garagem: Garagem Isolada
Quartos
- Quartos: 2
Casas de banho
- Total de casas de banho: 4
- Casas de banho completas: 2
Características interiores
- Número de lareiras: 2
Características exteriores
- Espaços exteriores: Pátio
- Lugares de estacionamento cobertos:
Vista
- Comodidades: Vista Para A Montanha
Aquecimento e arrefecimento
- Sistema de aquecimento: ÓleoRadiante
- Sistema de arrefecimento: Ar Condicionado Central
Descrição
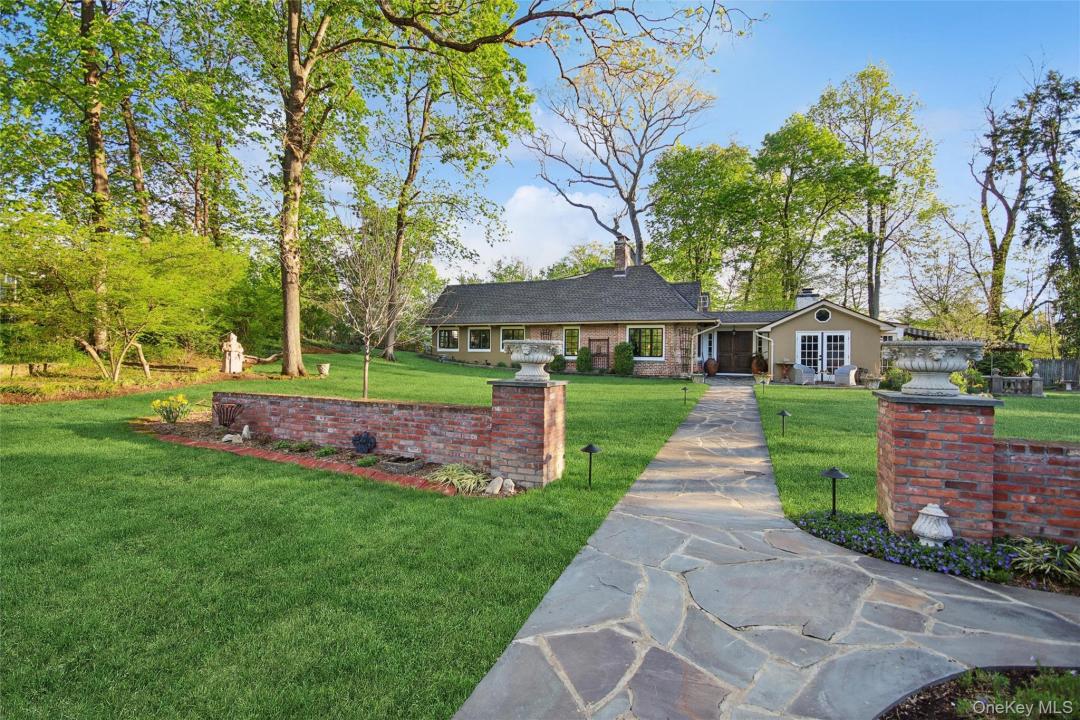
Beautiful historic gardener’s cottage from the original Henry Sargent Wodenethe Estate, dating back to 1863. Nestled on a quiet cul-de-sac, this one-of-a-kind home seamlessly blends timeless character with modern upgrades. A formal entry welcomes you into a stunning sunroom (added in 1920), featuring vaulted ceilings, a wood-burning fireplace, and French doors that open to a covered bluestone patio—perfect for indoor-outdoor living. The cozy living room showcases original exposed wood ceilings and a classic brick wood-burning fireplace. The thoughtfully updated galley kitchen is equipped with Viking appliances, quartz countertops, and a spacious walk-in pantry. A newly added dining room (2023), designed to complement the home’s historic charm, features lots of windows and a glass door leading directly to the patio—ideal for entertaining and al fresco dining. The first-floor primary suite offers high ceilings, a walk-in closet, and a private bath. Upstairs, you’ll find an additional bedroom and full bathroom. Currently this space is open to below, but could easily be closed off with a door and wall. The 2023 addition and renovation included a full overhaul of the home while preserving its original character: all-new kitchen and baths, electrical, central air, new windows throughout, roof, flooring, spray foam insulation and more. Set on a beautiful, level property, the grounds feel like a private retreat with bluestone paths, brick walls, and lush perennial gardens. A striking sculptural tree anchors the front yard—possibly to have been planted by Henry Sargent himself, known for his horticultural and landscape design legacy. Additional features include a detached two-car garage, generator, landscape lighting and a prime location within walking distance to Main Street and Metro-North.
Localização
8 Wodenethe Drive N, Beacon, Nova Iorque 12508, Estados Unidos