
999 900 US$ USD
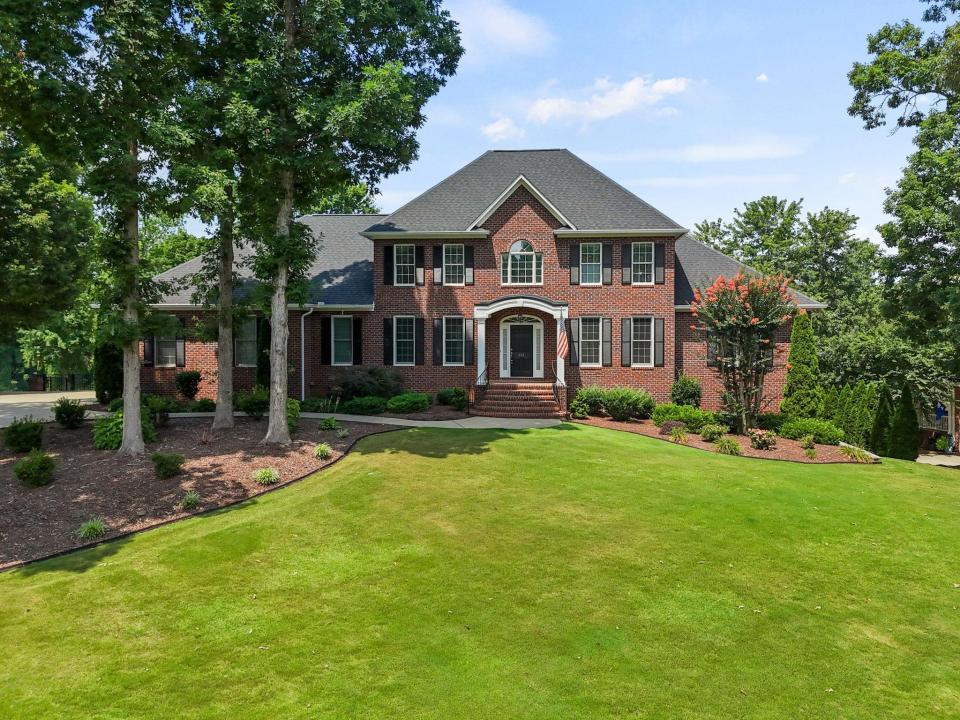
Moradia unifamiliar à venda, 865 E Heathland Drive, Inman, Carolina Do Sul 29349, Estados Unidos
- N° MLS339023
- 7
- 5
540 m² (5 812 ft²)
Listado por CENTURY 21 Blackwell & Co. Realty, Inc.
A Casa unifamiliar para venda localizada em 865 E Heathland Drive, Inman, Carolina Do Sul 29349, Estados Unidos está atualmente para venda.865 E Heathland Drive, Inman, Carolina Do Sul 29349, Estados Unidos está listado por999 900 US$.Este imóvel tem 7 quartos, 5 casas de banho características.
Características do imóvel
Imóvel
- Área do imóvel:
540 m² (5 812 ft²) - Comodidades: VarandaGaragemDeckPátioLareira
- Local: Fundos Voltados Para O Campo De Golfe
Lote/Terreno
- Tamanho do terreno/lote:
2 630 m² (0,65 ac) - Descrição do lote: Sistema De Irrigação
Construção
- Ano de Construção: 2002
- Construção: Tijolo
- Detalhes da cave e dos alicerces: Porão - ParcialPorão De Saída Totalmente Acabada
Estacionamento/Garagem
- Descrição da garagem: Garagem Anexada
Quartos
- Quartos: 7
Casas de banho
- Total de casas de banho: 5
- Casas de banho completas: 5
Características internas
- Janelas: Cortinas
- Pisos: MadeiraAzulejos De CerâmicaCarpete Por Toda A Casa
Caraterísticas exteriores
- Espaços exteriores: VarandaDeckPátio
- Lugares de estacionamento cobertos:
Piscina e spa
- Piscina: No Solo
recreativo
- recreativo: Piscina
Segurança
- Comodidades: Detector De FumaçaSistema De Segurança
Ver
- Comodidades: Vista Para A Água
Aquecimento e arrefecimento
- Sistema de aquecimento: Bomba De AquecimentoAr Forçado
- Sistema de arrefecimento: Ar Condicionado Central
Serviços públicos
- Outras utilidades: Fossa Sanitária
Comunidade
- Comodidades: Sistema De IrrigaçãoCasa De Um Clube
Descrição
Welcome to the prestigious Woodfin Ridge Golf Club community, where luxury living meets exceptional outdoor amenities. Perfectly positioned on the golf course with peaceful views of a private greenspace, this impressive custom home offers over 5,800 square feet of thoughtfully designed living space, including a fully finished walk-out basement. Step inside to soaring ceilings, beautiful hardwood floors, and an inviting open-concept floor plan designed for both everyday living and entertaining. The main level features a grand foyer, formal dining room, and an expansive great room highlighted by a gas log fireplace, custom built-in cabinetry, and abundant natural light. The spacious eat-in kitchen is a chef's dream, complete with a center island, walk-in pantry, generous cabinetry, breakfast bar, and ample workspace for entertaining. Just off the kitchen, the extended covered porch with Trex decking provides the perfect setting for outdoor dining while overlooking the saltwater pool, golf course, and surrounding greenspace. The main level also offers a flexible guest bedroom or home office with convenient access to a full bath, a nearby laundry room, and an elegant primary suite featuring a tray ceiling, hardwood flooring, oversized walk-in closet, double vanity, tiled walk-in shower, and relaxing jetted tub. Upstairs, you'll find three spacious guest bedrooms, each with its own walk-in closet, along with a large hall bath. Two walk-out attic storage areas provide exceptional storage space rarely found in today's homes. The third floor serves as an ideal private guest suite, complete with a bedroom, sitting area, and full bath. Designed with flexibility in mind, the fully finished walk-out basement is perfectly suited for multi-generational living or extended guest accommodations. This level features a large recreation room, full kitchen with dining area, bedroom with private bath, exercise room (currently used as a bedroom), second laundry area, multiple storage rooms, and a dedicated storage space with exterior access for pool equipment and outdoor storage. Outdoor living is truly exceptional. The backyard is an entertainer's paradise, showcasing an in-ground saltwater athletic-style pool surrounded by expansive decking and patio space. A covered patio opens directly to the pool area, while a custom fire pit with built-in wood storage and stamped concrete seating creates the perfect gathering place for family and friends. Additional upgrades include a new roof (2021), side-entry three-car garage with epoxy flooring, four HVAC systems, natural gas heat on the main level, heat pumps serving the upper levels, two laundry rooms, and two water heaters, including a tankless gas water heater. Offering an expansive floor plan, resort-style outdoor living, breathtaking golf course views, and exceptional flexibility for multi-generational living, this remarkable Woodfin Ridge home presents a rare opportunity to enjoy luxury, comfort, and timeless design in one of the area's most desirable golf course communities.
Local
865 E Heathland Drive, Inman, Carolina Do Sul 29349, Estados Unidos