
980 000 US$ USD
Moradia à venda, 701 Fair Street, Patterson, Nova Iorque 10512, Estados Unidos
- N° MLS1015098
- 3
- 6
283 m² (3 042 ft²)
Listado por Briante Realty Group, LLC
A Página Inicial para venda localizada em 701 Fair Street, Patterson, Nova Iorque 10512, Estados Unidos está atualmente para venda.701 Fair Street, Patterson, Nova Iorque 10512, Estados Unidos está listado por980 000 US$.Este imóvel tem 3 quartos, 6 casas de banho características.
Características do imóvel
Imóvel
- Área do imóvel:
283 m² (3 042 ft²) - Comodidades: GaragemSacadaDeckQuintalPorãoPátioÁtico - Não AcabadoEntrada Para AutomóvelEspaço Para ArmazenamentoLareira
- Outras edificações: Galpão
Lote/Terreno
- Tamanho do terreno/lote:
44 232 m² (476 111 ft²) - Descrição do lote: Arborizado
Construção
- Ano de Construção: 1980
- Estilo: Colonial
- Detalhes da cave e dos alicerces: Porão De Saída
Quartos
- Quartos: 3
Casas de banho
- Total de casas de banho: 6
- Casas de banho completas: 2
- Lavabos: 1
Características internas
- Número de lareiras: 1
Caraterísticas exteriores
- Espaços exteriores: SacadaDeckPátioQuintal
- Lugares de estacionamento cobertos:
Piscina e spa
- Piscina: Piscina Privativa
recreativo
- recreativo: PiscinaPiscina ExteriorQuadras De Basquete
Ver
- Comodidades: Vista Para A Montanha
Aquecimento e arrefecimento
- Sistema de aquecimento: Bomba De AquecimentoÓleo
- Sistema de arrefecimento: Ar Condicionado Central
Serviços públicos
- Outras utilidades: Fossa SanitáriaPoço
Descrição
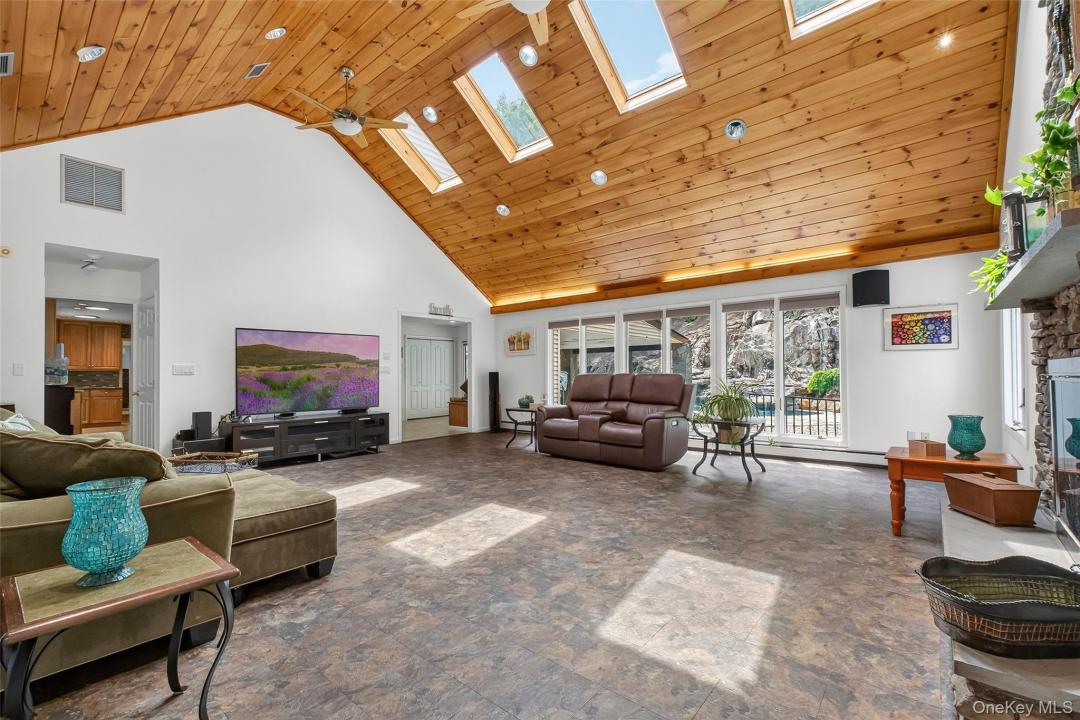
Set proudly above the roadway, the home's elevated position takes full advantage of the beautiful rolling terrain to guarantee total privacy and peace. A true ultimate commuter sanctuary. Positioned less than 5 minutes from Route 84, this premium location delivers unmatched daily utility—allowing you to reach downstate Westchester, Manhattan, Upstate NY, or Connecticut lines with zero winding backroad delays. The breathtaking in-ground POOL is highlighted by a MASSIVE custom-designed CASCADING WATERFALL, creating a spectacular focal point and a true backyard oasis. Entertain with ease on the expansive 1,050 SQFT covered patio, created with beautiful Idaho Quartzite stone, or prepare meals in the propane-equipped outdoor kitchen while enjoying the peaceful surroundings. This unique property features a private BASKETBALL COURT, a fenced enclosure ideal for PETS, livestock, or a play area, and your very own WALKING TRAIL or for the use off-road recreational vehicles. Surrounded by mature trees, this remarkable estate offers unmatched privacy, endless recreational opportunities, and the perfect balance of peaceful seclusion and modern convenience. Inside, the architecture intentionally prioritizes maximum, high-utility living volume over empty center-hall transit spaces—allocating square footage directly into massive family rooms, brilliant window walls, and oversized primary suites. Seller is fully prepared to restore the current dynamic flex space back into a grand, formal traditional dining room footprint prior to closing. Neutralize your travel time and maximize your buying power with a microscopic $13,000 annual tax footprint! Luxury, comfort, and exceptional craftsmanship come together on nearly 11 private acres. This custom-built 3,042 SQFT home offers 3 bedrooms plus a DEN, with additional basement space not included in the stated square footage. The main-level primary suite features a full bath AND a private outdoor sitting area. Bathed in natural light, the thoughtfully designed interior showcases soaring vaulted ceilings, beautiful hardwood floors, expansive windows, and skylights that fill the home with warmth and sunshine. At the heart of the home is the spectacular GREAT ROOM, where dramatic ceilings and a stunning wood-burning fireplace create an inviting gathering space for family and friends. The spacious kitchen is appointed with a premium WOLF double oven, abundant cabinetry, generous counter space, and an open layout that keeps you connected to the living and entertaining areas. Built for year-round comfort and efficiency, the home also features four-zone heating and air conditioning, and a hardwired fire and security system. Additional Information: Finished square footage does not include the basement. Formal LIVING ROOM and formal DINING ROOM are NOT shown in the photographs-currently being repurposed for a family member. An exceptional find for anyone seeking a premier house north of New York City, this estate offers the ultimate commuter-friendly lifestyle or private weekend retreat. Located within easy reach of the Metro-North line, it provides a seamless transition from Manhattan and the rest of New York City to a peaceful and secluded safety and tranquility. Taking full advantage of the beautiful rolling hills, this 10+ acre estate acts as your own private nature preserve—offering endless opportunities for outdoor adventure, wildlife viewing, and backcountry recreation. Featuring a low-tax Putnam County backdrop, an expansive layout perfect for a premium home office, this property delivers an elevated lifestyle that standard suburban lots cannot match.
Local
701 Fair Street, Patterson, Nova Iorque 10512, Estados Unidos