
1 500 000 US$ USD
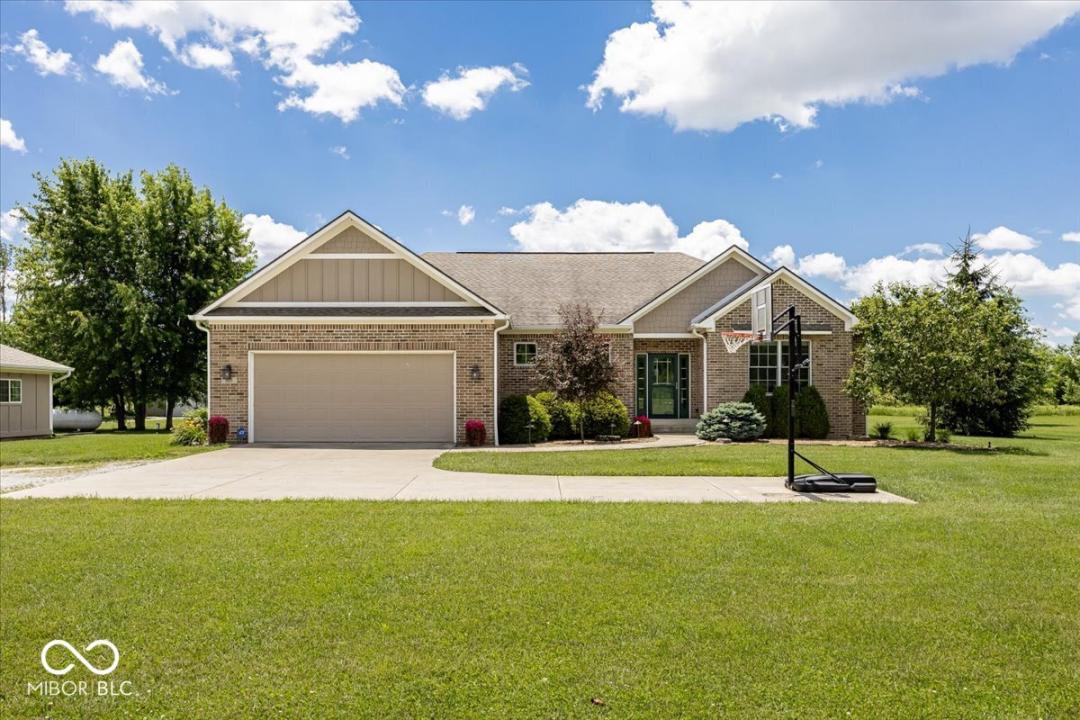
Moradia unifamiliar à venda, 603 W 216th Street, Sheridan, Indiana 46069, Estados Unidos
- N° MLS22108874
- 4
- 3
211 m² (2 275 ft²)
Listado por CENTURY 21 Scheetz
A Casa unifamiliar para venda localizada em 603 W 216th Street, Sheridan, Indiana 46069, Estados Unidos está atualmente para venda.603 W 216th Street, Sheridan, Indiana 46069, Estados Unidos está listado por1 500 000 US$.Este imóvel tem 4 quartos, 3 casas de banho características.
Características do imóvel
Imóvel
- Área do imóvel:
211 m² (2 275 ft²) - Outras edificações: Casa De HóspedesCeleiro/Choupana Para Armazenamento
Lote/Terreno
- Tamanho do terreno/lote:
36 260 m² (8,96 ac)
Construção
- Ano de Construção: 2016
- Construção: Tijolo
Quartos
- Quartos: 4
Casas de banho
- Total de casas de banho: 3
- Casas de banho completas: 3
Características internas
- Número de lareiras: 1
Aquecimento e arrefecimento
- Sistema de aquecimento: Ar Forçado
- Sistema de arrefecimento: Ar Condicionado Central
Descrição
Nearly 9 private acres, a 52' x 46' pole barn and direct proximity to the Monon Trail make this custom ranch anything but ordinary. Located in Westfield-Washington Schools, the property combines single-level living with exceptional space for hobbies, equipment, storage and future possibilities. Inside, the open-concept kitchen and great room feature granite countertops, a large island, pantry and fireplace, while the main-level primary suite offers a custom walk-in closet and private bath. A flexible 4th bedroom works well as a home office or guest space, and the full unfinished basement with 9'+ ceilings, egress window and rough-in plumbing provides room to expand. Outside, the pole barn includes concrete floors, electricity and water, while an additional unfinished 18' x 24' studio/workshop with attached 1-car garage adds even more flexibility. A screened porch with Trex decking, covered stamped-concrete patio and expansive acreage complete a property offering space and versatility that are hard to duplicate.
Local
603 W 216th Street, Sheridan, Indiana 46069, Estados Unidos