
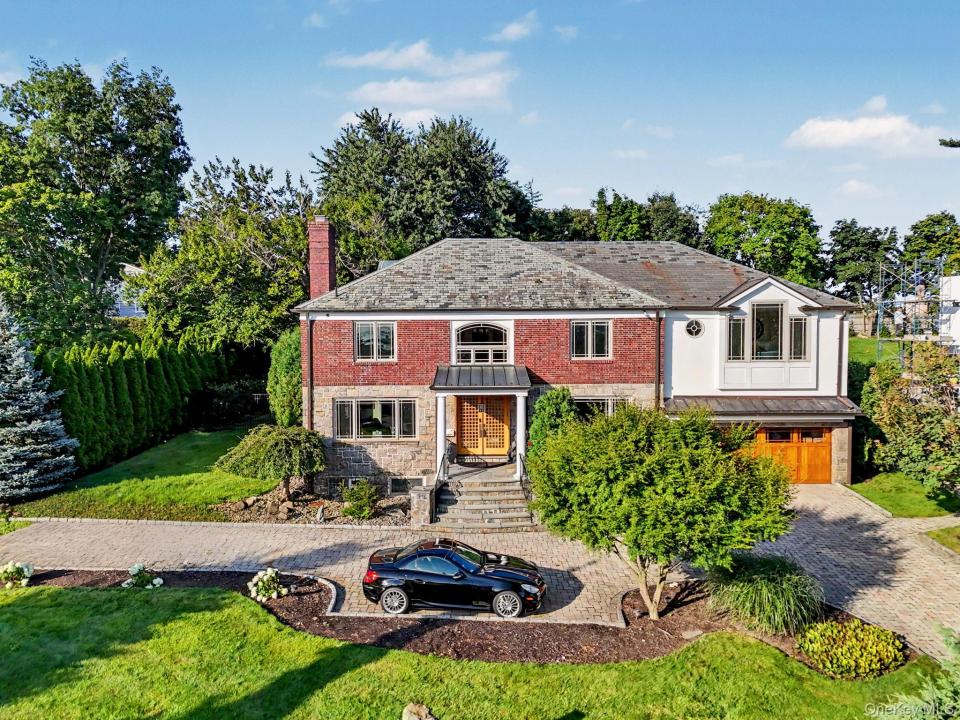
2 395 000 US$ USD
Moradia à venda, 50 Echo Bay Drive, New Rochelle, Nova Iorque 10805, Estados Unidos
- N° MLS1041927
- 5
- 14
388 m² (4 172 ft²)
Listado por Houlihan Lawrence Inc.
A Página Inicial para venda localizada em 50 Echo Bay Drive, New Rochelle, Nova Iorque 10805, Estados Unidos está atualmente para venda.50 Echo Bay Drive, New Rochelle, Nova Iorque 10805, Estados Unidos está listado por2 395 000 US$.Este imóvel tem 5 quartos, 14 casas de banho características.
Características do imóvel
Imóvel
- Área do imóvel:
388 m² (4 172 ft²) - Comodidades: GaragemPorãoPátioEntrada Para AutomóvelEspaço Para ArmazenamentoEscada De Abrir Para O SótãoLareira
- Local: Acesso À ÁguaBairro
Lote/Terreno
- Tamanho do terreno/lote:
1 896 m² (20 413 ft²) - Descrição do lote: Lote De EsquinaCercado - Parcialmente
Construção
- Ano de Construção: 1950
- Estilo: ColonialVários Andares
- Construção: PedraTijolo
- Detalhes da cave e dos alicerces: Parcialmente Acabada
Quartos
- Quartos: 5
Casas de banho
- Total de casas de banho: 14
- Casas de banho completas: 6
- Lavabos: 1
Características internas
- Janelas: Clarabóia
- Número de lareiras: 3
Caraterísticas exteriores
- Espaços exteriores: Pátio
- Lugares de estacionamento cobertos:
- Descrição do telheiro para estacionamento: Vaga Coberta Anexa
Piscina e spa
- Piscina: Piscina Privativa
Ver
- Comodidades: Vista Para A Água
Aquecimento e arrefecimento
- Sistema de aquecimento: Gás NaturalRadianteVapor
- Sistema de arrefecimento: Ar Condicionado Central
Descrição
Set within one of New Rochelle’s most coveted waterfront enclaves, this distinguished brick and stone Center Hall Colonial offers an exceptional combination of architectural elegance, refined interiors, and an enviable waterfront lifestyle. Set on .47 acres of beautifully landscaped grounds, the property enjoys sweeping views of Long Island Sound, deeded beach rights, and exclusive access to a private pedestrian path reserved for Davenport Estates residents. Here, life unfolds at the water’s edge—spectacular sunsets, boats sailing past throughout the seasons, and Fourth of July fireworks enjoyed from the private beach. A gracious entry introduces beautifully proportioned rooms and an extraordinary level of craftsmanship. The formal dining room and elegant step-down living room with wood-burning fireplace set the tone for sophisticated entertaining. At the heart of the home, the open chef’s kitchen features high-end appliances including a built-in Miele coffee machine, wine fridge and two beverage fridges, and a separate breakfast area with the family room beyond. A conveniently located laundry room and full bath are just off the kitchen, along with direct access to the pool. The enclosed sunroom is a particular highlight, featuring skylights and expansive accordion glass doors that open completely to the patio and backyard, creating a seamless transition between indoor and outdoor living. The family room, distinguished by a skylight and double-sided gas fireplace shared with the adjacent media room, offers an inviting space for both relaxed gatherings and more formal entertaining. Throughout the home, bespoke details and luxurious materials include Brazilian cherry, teak, oak, and marble floors; mahogany doors; custom mantels and lighting; walk-in cedar closets; and a sophisticated surround-sound system. The serene primary suite is a private retreat, featuring a gas fireplace, two walk-in cedar closets, and a spa-like bath with Jacuzzi tub, steam shower, and double vanities. Four additional bedrooms and five-and-a-half additional baths provide generous accommodations for guests. The grounds are designed for both privacy and grand-scale entertaining. A circular drive introduces the property, while mature landscaping and hand-selected specimen plantings create a lush, secluded setting. The expansive backyard centers around a heated in-ground gunite pool and hot tub, with generous patio space and a beautiful lawn providing the ideal backdrop for summer entertaining or tranquil afternoons at home. Exceptional amenities continue throughout, including radiant-heated floors throughout most of the residence, a wine cellar, slate roof, copper gutters, and a heated two-car garage with epoxy floor conveniently accessed from the kitchen. The approximately 1,200-square-foot lower level includes a finished room, wine cellar, full bath, abundant storage, and direct access to the garage. Perfectly situated for convenience as well as privacy, the property is within walking distance of public elementary and middle schools and minutes from New Rochelle’s acclaimed dining, shopping, and Metro-North station (32 minutes to Grand Central Terminal). With no through traffic and a remarkable connection to Long Island Sound, this is a rare opportunity to experience an elegant waterfront lifestyle in one of New Rochelle’s most desirable communities.
Local
50 Echo Bay Drive, New Rochelle, Nova Iorque 10805, Estados Unidos