
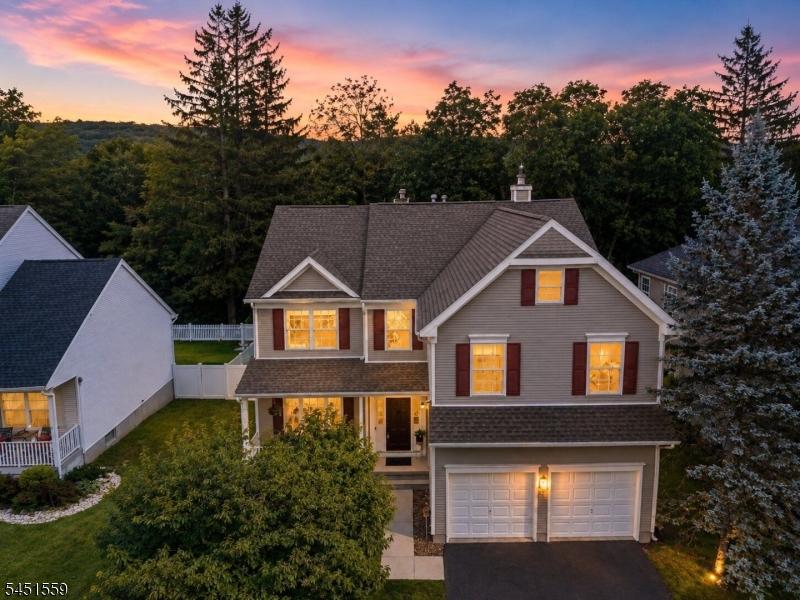
625 000 US$ USD
Moradia unifamiliar à venda, 46 Saxton Dr, Hackettstown, Nova Jersey 07840, Estados Unidos
- N° MLS4044905
- 4
- 3
Listado por CENTURY 21 North Warren Realty
A Casa unifamiliar para venda localizada em 46 Saxton Dr, Hackettstown, Nova Jersey 07840, Estados Unidos está atualmente para venda.46 Saxton Dr, Hackettstown, Nova Jersey 07840, Estados Unidos está listado por625 000 US$.Este imóvel tem 4 quartos, 3 casas de banho características.
Características do imóvel
Imóvel
- Comodidades: Lavanderia-Cômodo SeparadoVarandaDeckLareira
Lote/Terreno
- Tamanho do terreno/lote:
567 m² (0,14 ac) - Descrição do lote: Lote AbertoPlano
Construção
- Ano de Construção: 2000
- Estilo: Colonial
- Telhado: Telha Plana-Asfalto
- Detalhes da cave e dos alicerces: Completo
- exterior: Revestimento Lateral Em Vinil
Estacionamento/Garagem
- Descrição da garagem: Garagem Anexada
Quartos
- Quartos: 4
Casas de banho
- Total de casas de banho: 3
- Casas de banho completas: 2
- Lavabos: 1
- Detalhes: ChuveiroBanheira/chuveiro - Combo
Outras divisões
- Tipos de quartos: CozinhaSala De TVSala De EstarSala De Jantar
- Descrição da Cozinha: Cozinha GrandeIlha
- Utensílios: Forno/fogãoMáquina De Lavar RoupaForno De MicroondasSecadora De RoupasLavadora De Louças
Características internas
- Pisos: AzulejoCarpete Por Toda A Casa
- Número de lareiras: 1
- Descrição da lareira: Gás
Caraterísticas exteriores
- Espaços exteriores: VarandaDeck
- Lugares de estacionamento cobertos:
Aquecimento e arrefecimento
- Sistema de aquecimento: Ar ForçadoA GásZoneado
- Sistema de arrefecimento: Ar Condicionado Central
Serviços públicos
- Outras utilidades: Sistema De Esgoto PúblicoÁgua Municipal
Descrição
Welcome to the Ellington Model, an exceptional home, perfectly situated on a lot backing to peaceful woods, offering privacy and beautiful natural views. Designed with both comfort and entertaining in mind, this home features an open floor plan with elegant finishes throughout. Step into the breathtaking two-story foyer, highlighted by spectacular moldings, beautiful flooring, and soaring cathedral ceilings. The impressive two-story family room creates a bright and inviting gathering space, while the formal living and dining rooms provide the perfect setting for special occasions. The spacious primary suite is a true retreat, featuring a sitting area, a luxurious en-suite bath, and a relaxing soaking tub. Three additional generously sized bedrooms provide plenty of space on the second level.. An open upstairs hallway overlooks the stunning family room below, adding to the home's grand architectural appeal. The full basement offers abundant storage and endless possibilities for future finishing, whether you envision a recreation room, home gym, or additional living space. With its private wooded setting, elegant design, and spacious layout, this beautiful home is the perfect blend of luxury, comfort, and functionality. The furnace and air conditioner are approximately 3 years old. Located close to major highways, hospital, and all that the town of Hackettstown has to offer...coffee shops, eateries, shopping. Items also excluded are all decor and personal property.
Local
46 Saxton Dr, Hackettstown, Nova Jersey 07840, Estados Unidos