
650 000 US$ USD
Moradia unifamiliar à venda, 4500 Highland Trail, Joshua, Texas 76058, Estados Unidos
- N° MLS21276616
- 4
- 2
166 m² (1 782 ft²)
Listado por TheGreenTeam RE Professionals
A Casa unifamiliar para venda localizada em 4500 Highland Trail, Joshua, Texas 76058, Estados Unidos está atualmente para venda.4500 Highland Trail, Joshua, Texas 76058, Estados Unidos está listado por650 000 US$.Esta propriedade tem 4 quartos, 2 casas de banho características.
Características do imóvel
Propriedade
- Tamanho do imóvel:
166 m² (1 782 ft²) - Comodidades: GaragemVaranda - Na FrenteVaga Sob ToldoIluminação DecorativaPátio Coberto
Lote/Terreno
- Tamanho do terreno/lote:
0 m² (1,9 ft²) - Descrição do lote: Lote De EsquinaAjardinadoSerá SubdivididoJardim Grande, Gramado
- Vedação: De Madeira
Construção
- Ano de construção: 2008
- Estilo: Tradicional
- Telhado: Composto
- Estado do edificio: Revenda
- Construção: Fachada Revestida
- Exterior: Fachada Revestida
Estacionamento/Garagem
- Descrição da garagem: Controle Para A Porta De Garagem Automática
Quartos
- Quartos: 4
Casas de banho
- Total de casas de banho: 2
- Casas de banho completas: 2
Características interiores
- Janelas: Cortinas
- Pisos: De MadeiraAzulejos De Cerâmica
- Número de lareiras: 1
- Descrição da lareira: PedraQueima De Madeira
Características exteriores
- Espaços exteriores: Varanda - Na FrentePátio Coberto
- Lugares de estacionamento cobertos: 2
Aquecimento e arrefecimento
- Sistema de aquecimento: ElétricoCentral
- Sistema de arrefecimento: Ventilador De TetoElétricoCentral
Outras utilidades
- Telecomunicação: TV A Cabo Disponível
- Outros utilidades: Água Da CooperativaFossa Sanitária
Descrição
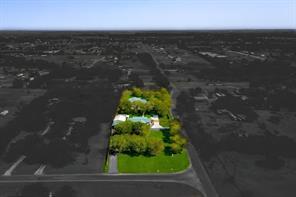
Exceptional smart home with upgrades galore, conveniently located just off Chisholm Trail Parkway! Situated on approximately 1.9 acres, this unique property offers a beautifully updated 4-bedroom, 2-bath home, a commercial building or warehouse, RV hookup, and two workshops—perfect for a business owner, hobbyist, or anyone needing extensive workspace and storage. Inside the home, you'll find engineered hardwood flooring and custom trim throughout. The spacious dining room flows into a well-appointed kitchen featuring a large island with breakfast bar, granite countertops, stainless steel appliances, farmhouse sink, and oversized walk-in pantry. The primary suite and secondary bath have been beautifully updated with large walk-in showers. Enjoy outdoor living on the approximately 40' x 12' covered deck and patio complete with electrical access. Additional features include a large covered front porch, sidewalks connecting the home to all buildings, RV hookup, and extensive plumbing and electrical infrastructure throughout the property. The approximately 40' x 70' commercial building features roll-up doors, a loft, two private offices with a separate entrance, a kitchen, full bathroom, and its own gated access. The detached garage workshop is approximately 30' x 40' and includes a concrete slab, 4-ton HVAC system, water, and additional amenities. A second workshop, approximately 26' x 20', offers roll-up and walk-in doors, plumbing, foam insulation, HVAC, water, electricity, and an adjacent slab for additional storage. This one-of-a-kind property offers the perfect combination of comfortable living, commercial functionality, and endless possibilities.
Localização
4500 Highland Trail, Joshua, Texas 76058, Estados Unidos