
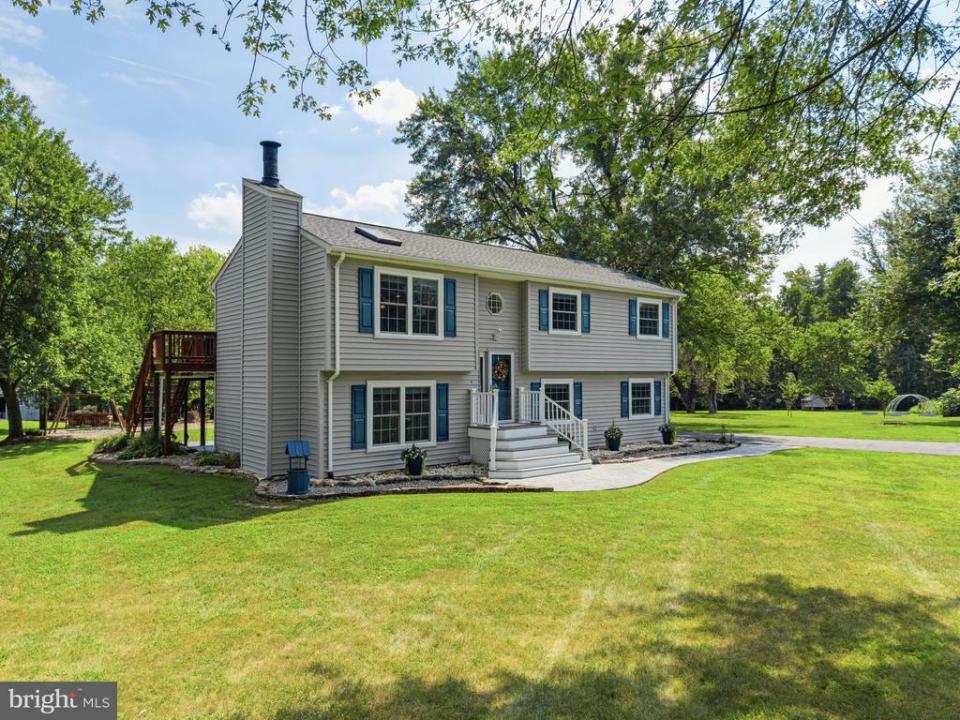
639 000 US$ USD
Moradia unifamiliar à venda, 4327 S Starcrest Drive, Warrenton, Virgínia 20187, Estados Unidos
- N° MLSVAFQ2023670
- 4
- 3
195 m² (2 100 ft²)
Listado por CENTURY 21 Redwood Realty
A Casa unifamiliar para venda localizada em 4327 S Starcrest Drive, Warrenton, Virgínia 20187, Estados Unidos está atualmente para venda.4327 S Starcrest Drive, Warrenton, Virgínia 20187, Estados Unidos está listado por639 000 US$.Este imóvel tem 4 quartos, 3 casas de banho características.
Datas e horas de visita aberta
Todas as horas apresentadas estão no fuso horário local do imóvel.
Características do imóvel
Imóvel
- Área do imóvel:
195 m² (2 100 ft²) - Comodidades: DeckPátio
- Local: Rua Sem Saída
Lote/Terreno
- Tamanho do terreno/lote:
6 394 m² (1,58 ac) - Descrição do lote: Plano
Construção
- Ano de Construção: 1986
- Detalhes da cave e dos alicerces: Totalmente Acabada
- exterior: Revestimento Lateral Em Vinil
Quartos
- Quartos: 4
Casas de banho
- Total de casas de banho: 3
- Casas de banho completas: 2
- Lavabos: 1
Outras divisões
- Descrição da Cozinha: Cozinha Gourmet
- Utensílios: GeladeiraVentilador De TetoLavadora De Louças
Características internas
- Janelas: CortinasClarabóia
- Pisos: MadeiraCarpete Por Toda A Casa
Caraterísticas exteriores
- Espaços exteriores: DeckPátio
- Lugares de estacionamento cobertos:
Ver
- Comodidades: Paisagem Pitoresca
Aquecimento e arrefecimento
- Sistema de aquecimento: Bomba De Aquecimento
Serviços públicos
- Outras utilidades: Água Encanada
Descrição
Tucked away at the end of a quiet cul-de-sac in sought-after Grapewood Estates, this lovingly maintained 4-bedroom, 2Ž-bath home offers more than 2,100 finished square feet on a beautifully open and usable 1.58-acre lot. Inside, natural light fills the inviting open floor plan, where vaulted ceilings, skylights and large windows create an airy feel. The updated kitchen is designed for both everyday living and entertaining, with custom 42-inch cabinetry, granite countertops, stainless appliances, generous pantry storage and an island overlooking the living space. Downstairs, a spacious family room with wood-burning fireplace opens to a private patio, while a large bedroom, full bath and kitchenette/utility area provide wonderful flexibility for guests, extended family, hobbies or a home office.The outdoor spaces are every bit as special. Enjoy summer evenings on the expansive sundeck or stamped-concrete patio, gather around the fire pit, tend the established vegetable garden, or simply enjoy the mature shade trees and peaceful backyard views, protected by a no-build buffer behind the property. An impressive air-conditioned studio with a covered porch, utility sink, cabinetry and ample workspace offers endless possibilities for an art or craft studio, workshop, home business or creative retreat. Add lighted horseshoe pits, attractive hardscaping, a large 16x20 storage shed and plenty of room to garden, play and entertain, and this is a property designed to be enjoyed both inside and out.Best of all is the location: no HOA, the desirable Kettle Run school district, and a welcoming neighborhood of wide streets where neighbors still walk their dogs, children play and people head out for an evening jog. From here, you're just a short drive to historic Old Town Warrenton, Vint Hill shops and restaurants, Wegmans and everyday conveniences, with easy access to major commuting routes. 4327 South Starcrest Drive offers that hard-to-find combination of space, privacy, community and convenience‹”along with a setting that truly feels like home. Please ask for a detailed brochure!
Local
4327 S Starcrest Drive, Warrenton, Virgínia 20187, Estados Unidos