
3 250 000 US$ USD
Moradia à venda, 35 Old Farm Road, Rhinebeck, Nova Iorque 12572, Estados Unidos
- N° MLS1037641
- 3
- 12
520 m² (5 600 ft²)
Listado por Compass Greater NY, LLC
A Página Inicial para venda localizada em 35 Old Farm Road, Rhinebeck, Nova Iorque 12572, Estados Unidos está atualmente para venda.35 Old Farm Road, Rhinebeck, Nova Iorque 12572, Estados Unidos está listado por3 250 000 US$.Este imóvel tem 3 quartos, 12 casas de banho características.
Características do imóvel
Imóvel
- Área do imóvel:
520 m² (5 600 ft²) - Comodidades: Ático - AcabadoGaragemDeckPorãoEntrada Para AutomóvelLareira
Lote/Terreno
- Tamanho do terreno/lote:
48 967 m² (527 076 ft²) - Descrição do lote: Arborizado Límpido
Construção
- Ano de Construção: 2013
- Estilo: Contemporâneo
- Detalhes da cave e dos alicerces: Porão De Saída Totalmente Acabada
- exterior: Revestimento De Madeira
Quartos
- Quartos: 3
Casas de banho
- Total de casas de banho: 12
- Casas de banho completas: 5
- Lavabos: 1
Características internas
- Pisos: Madeira
Caraterísticas exteriores
- Espaços exteriores: Deck
- Lugares de estacionamento cobertos:
- Descrição do telheiro para estacionamento: Vaga Coberta Anexa
Piscina e spa
- Piscina: Acima Da Superfície Do SoloPiscina Privativa
recreativo
- recreativo: Piscina
Aquecimento e arrefecimento
- Sistema de aquecimento: Bomba De AquecimentoRadiantePropano
- Sistema de arrefecimento: Ar Condicionado Central
Serviços públicos
- Outras utilidades: Fossa SanitáriaPoço
Descrição
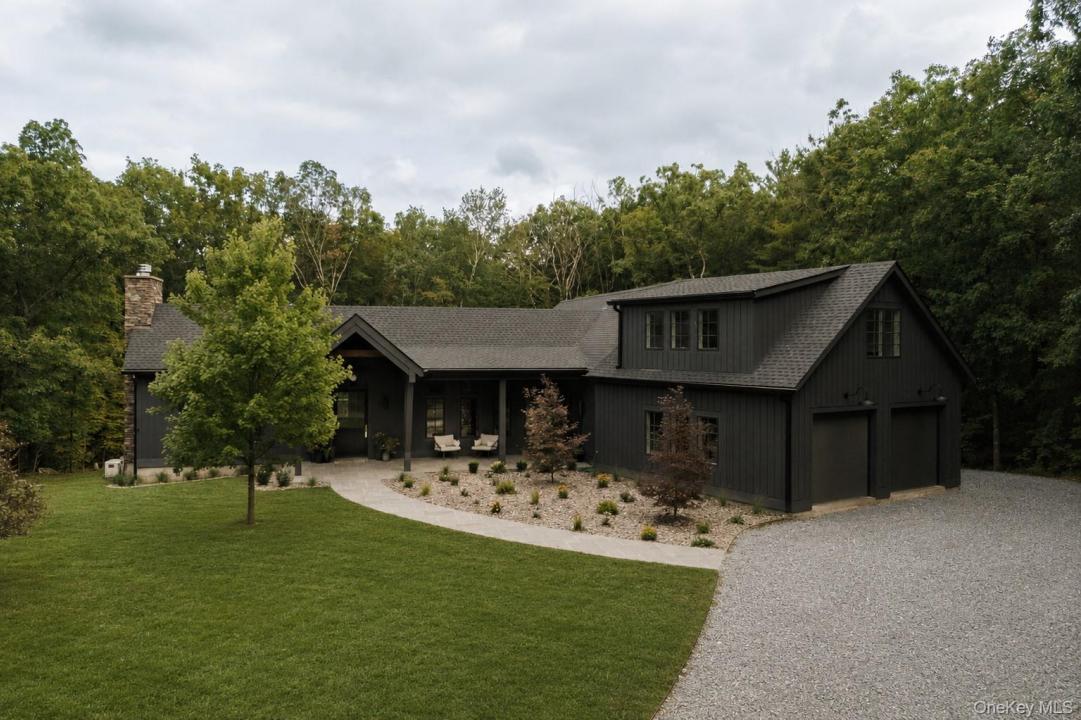
Tucked into 12 private wooded acres just eight minutes from the Village of Rhinebeck, 35 Old Farm Road is the kind of property that gets nearly everything right: exceptional design, incredible privacy, and a house that is completely finished and ready to enjoy. Reimagined by an architect and luxury NYC general contractor as if they were creating it for themselves, the result is 5,600 square feet of sun-filled living space where every material, sightline, and detail feels intentional.
At the heart of the home is a spectacular kitchen designed equally for cooking and gathering. Custom Reform cabinetry in matte walnut is paired with leathered Taj Mahal stone countertops and backsplash, while a 48-inch Wolf range, Sub-Zero refrigeration, Bosch dishwasher, generous island seating, and built-in dining area make this a kitchen that actually lives as beautifully as it looks. Vaulted ceilings and oversized new windows connect the kitchen to the family room and surrounding woods, while wide-plank cerused white oak floors bring warmth throughout.
The home's material palette is sophisticated without feeling precious. Reclaimed clear cedar, handmade terra cotta, natural stone, grasscloth, aged brass, and warm white oak create rooms that feel layered and collected. A dining room is anchored by a custom raised bluestone hearth, while the cedar-lined "upstate room" might become everyone's favorite place in the house, equally suited to winter afternoons by the fire or doors-open on summer evenings. Even the powder room is a moment, wrapped in custom grasscloth with a hand-carved Calacatta Viola stone sink.
The three-bedroom (all en-suite) layout includes a beautiful primary wing with a vaulted bedroom, walk-in dressing room, and spa-like bath finished in honed Crema Ole marble and silver travertine, with a deep soaking tub and oversized two-person shower. Above the finished two-car garage, a private en-suite offers incredible flexibility as a second primary, guest retreat, studio, or work-from-home space. Five full baths feature their own palettes of stone and tile, Toto fixtures, and radiant-heated floors.
The walkout lower level brings a completely different energy, with a den and custom Reform wet bar, gym or screening room, and walls of glass opening directly to the outdoor entertaining spaces. Nearly 1,900 square feet of clear cedar decking spans two levels, leading to the pool, screened porch, and an in-deck hot tub tucked into the landscape. Propane grill connections on both levels make summer entertaining almost too easy.
And then there are the 12 acres. Mature woodland wraps around the property, creating total privacy and beautiful views from nearly every room. Newly designed landscaping, curved bluestone paths, a planted entry courtyard, and specimen trees soften the architecture and will only become more beautiful with time. Seven independently controlled heating and cooling zones, radiant-heated bathroom floors, instant hot water, and thoughtful systems throughout make the home as comfortable as it is beautiful.
All of this is just eight minutes from the heart of Rhinebeck, where dinner at Little Goat, Pretty to Think So, or Le Petit Bistro, mornings at Bread Alone, lunches at Aba’s Falafel, the Rhinebeck Farmers Market, Upstate Films, soon to be Soho House and some of the Hudson Valley's best shopping are part of everyday life. The Rhinecliff Amtrak station makes getting to and from NYC incredibly easy, while nearby hiking, farm markets, wineries, and the Hudson River remind you exactly why you came upstate in the first place. All of this just 95 miles north of the George Washington Bridge.
Local
35 Old Farm Road, Rhinebeck, Nova Iorque 12572, Estados Unidos