
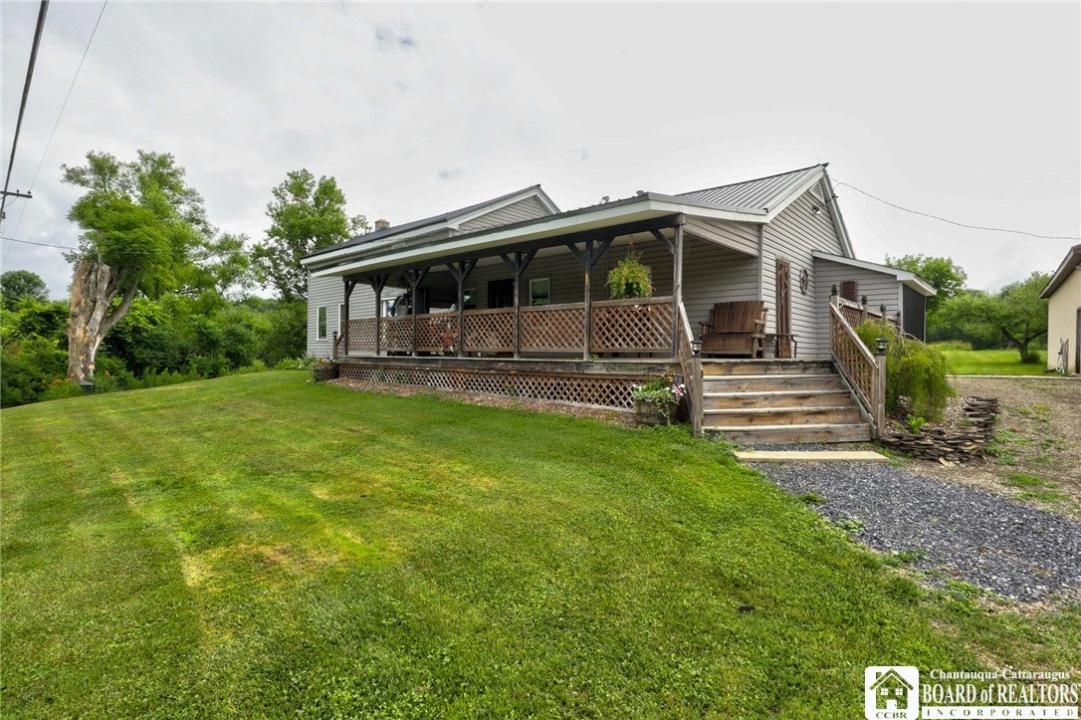
255 000 US$ USD
Moradia unifamiliar à venda, 3046 Carpenter Pringle Road, Ashville, Nova Iorque 14710, Estados Unidos
- N° MLSR1697122
- 3
- 1
152 m² (1 637 ft²)
Listado por CENTURY 21 Turner Brokers
A Casa unifamiliar para venda localizada em 3046 Carpenter Pringle Road, Ashville, Nova Iorque 14710, Estados Unidos está atualmente para venda.3046 Carpenter Pringle Road, Ashville, Nova Iorque 14710, Estados Unidos está listado por255 000 US$.Este imóvel tem 3 quartos, 1 casa de banho características.
Características do imóvel
Imóvel
- Área do imóvel:
152 m² (1 637 ft²) - Comodidades: VarandaGaragemLareira
Lote/Terreno
- Tamanho do terreno/lote:
35 612 m² (8,8 ac)
Construção
- Ano de Construção: 1900
- Estilo: Bangalô
- Detalhes da cave e dos alicerces: Porão - Parcial
- exterior: Revestimento Lateral Em Vinil
Quartos
- Quartos: 3
Casas de banho
- Total de casas de banho: 1
- Casas de banho completas: 1
Características internas
- Pisos: Laminado
- Número de lareiras: 1
Caraterísticas exteriores
- Espaços exteriores: Varanda
- Lugares de estacionamento cobertos:
Piscina e spa
- Piscina: Acima Da Superfície Do Solo
Aquecimento e arrefecimento
- Sistema de aquecimento: Propano
Serviços públicos
- Outras utilidades: Fossa SanitáriaPoço
Informações sobre escolas
- Ensino Secundário (colegial): Chautauqua Lake High
- Escola - Ginásio: Chautauqua Lake Middle
- Escola Primária: Chautauqua Lake Elementary
Descrição
Welcome to this beautifully maintained modern farmhouse offering the perfect blend of country charm, comfortable living, and exceptional versatility on approximately 8.8 scenic acres. Surrounded by mostly level land with a mix of open space, mature woods, and a variety of fruit trees, this property is designed for those who appreciate peaceful country living without sacrificing modern conveniences. Step inside to discover a spacious and inviting floor plan. The kitchen and dining area flow seamlessly together, separated by a convenient breakfast bar. Just off the dining area is a cozy den that was originally an attached one-car garage and could easily be converted back if desired. The expansive living room features two distinct yet open sitting areas, highlighted by a large bay window and a pellet stove that adds warmth and ambiance on chilly evenings. The main level also offers a generously sized bedroom, an updated full bathroom, and a spacious laundry room. Upstairs, a wide hallway provides the perfect flex space for a TV lounge, office, or study area. Two additional bedrooms complete the second floor, including one oversized bedroom with two entrances that could easily be divided to create a fourth bedroom. Outdoor living is just as impressive. Relax on the covered front porch featuring custom hand-carved screen doors and removable canvas enclosures, or enjoy the covered back deck overlooking the heated above-ground pool and welcoming fire pit area. The impressive 48' x 52' garage/barn is ideal for hobbyists, contractors, or collectors, featuring high ceilings capable of accommodating an RV, a concrete floor, water hookups, and 220-volt electric service on both ends. Completing the package, the home features low-maintenance vinyl siding and a metal roof that is only three years old, providing years of worry-free ownership. Whether you're looking for room to grow, space for your hobbies, or simply a peaceful country retreat, this exceptional property offers the lifestyle you've been searching for.
Local
3046 Carpenter Pringle Road, Ashville, Nova Iorque 14710, Estados Unidos