
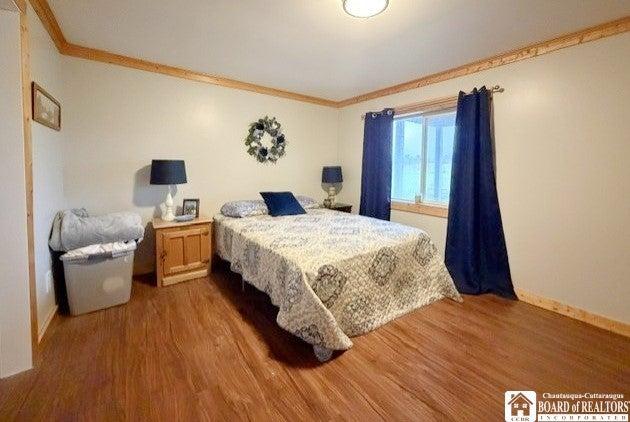
925 000 US$ USD
Moradia unifamiliar à venda, 1546 Swede Road, Ashville, Nova Iorque 14710, Estados Unidos
- N° MLSR1698305
- 3
- 3
250 m² (2 688 ft²)
Listado por CENTURY 21 Turner Brokers
A Casa unifamiliar para venda localizada em 1546 Swede Road, Ashville, Nova Iorque 14710, Estados Unidos está atualmente para venda.1546 Swede Road, Ashville, Nova Iorque 14710, Estados Unidos está listado por925 000 US$.Este imóvel tem 3 quartos, 3 casas de banho características.
Características do imóvel
Imóvel
- Área do imóvel:
250 m² (2 688 ft²) - Comodidades: VarandaGaragemDeck
- Outras edificações: Casa De Hóspedes
Lote/Terreno
- Tamanho do terreno/lote:
395 378 m² (97,7 ac) - Descrição do lote: Arborizado
Construção
- Ano de Construção: 2006
- Estilo: Casa Térrea
- Detalhes da cave e dos alicerces: Totalmente AcabadaCompleto
- exterior: Revestimento Lateral Em Vinil
Quartos
- Quartos: 3
Casas de banho
- Total de casas de banho: 3
- Casas de banho completas: 2
- Lavabos: 1
Características internas
- Pisos: MadeiraAzulejo
Caraterísticas exteriores
- Espaços exteriores: VarandaDeck
- Lugares de estacionamento cobertos:
Serviços públicos
- Outras utilidades: Fossa SanitáriaPoço
Descrição
*SEE ATTACHMENT WITH ALL DETAILS* Welcome to an incredible 97-acre country estate offering the perfect blend of fine living, agricultural infrastructure, outdoor recreation & income-producing potential. Approximately 1/2 open fields, 1/2 mature woods, this remarkable property features 2 driveways, 2 water wells, newly installed oversized septic system & direct access to snowmobile trails, 2 bass stocked ponds & hunting...deer, bear, turkey & small game. A charming camp area featuring three craftsmen-built cabins. The new two-story cabin has covered porch, loft, & deck overlooking the pond. The primary residence is a lovely ranch w/ attached heated 2+ garage & temp controlled pantry, radiant floor heat, primary 1st floor suite, living room, dining area, kitchen w/custom hardwood ash cabinetry, mudroom/laundry & 1/2 bath. The lower level has additional 2 bedrooms, full bath, flexible room (pre-plumbed), family room w/ walkout to a concrete patio. Enjoy outdoor living from the expansive covered rear deck complete w/ hot tub, outdoor cook station & winter enclosure. Second house is a 1,224 sf open-concept ranch w/ bedroom, bath & attached carport. The historic two-story barn provides storage & livestock possibilities. The dedicated hen house w/ canning kitchen has water, gas, electric, forced air heat & concrete floors. The newly constructed livestock barn features over 2,000 sf with radiant heat, dedicated meat chicken and brooding facilities & attached greenhouse/high tunnel complete w/ water, electric, heating & ventilation systems. The 5,200 sf heated commercial shop includes a 3-bay garage with 16' ceilings, office space, 1/2 bath, security system and radiant heat throughout. Attached is a commercial kitchen facility featuring a walk-in cooler and overhead loading door with a retail storefront. Mini-split climate control installed in the kitchen, storefront & office. Whether you're seeking a working farm, homestead, hunting retreat, family compound, agricultural enterprise or business opportunity, this one-of-a-kind property offers versatility, privacy, and potential in a spectacular setting.
Local
1546 Swede Road, Ashville, Nova Iorque 14710, Estados Unidos