
525 000 US$ USD
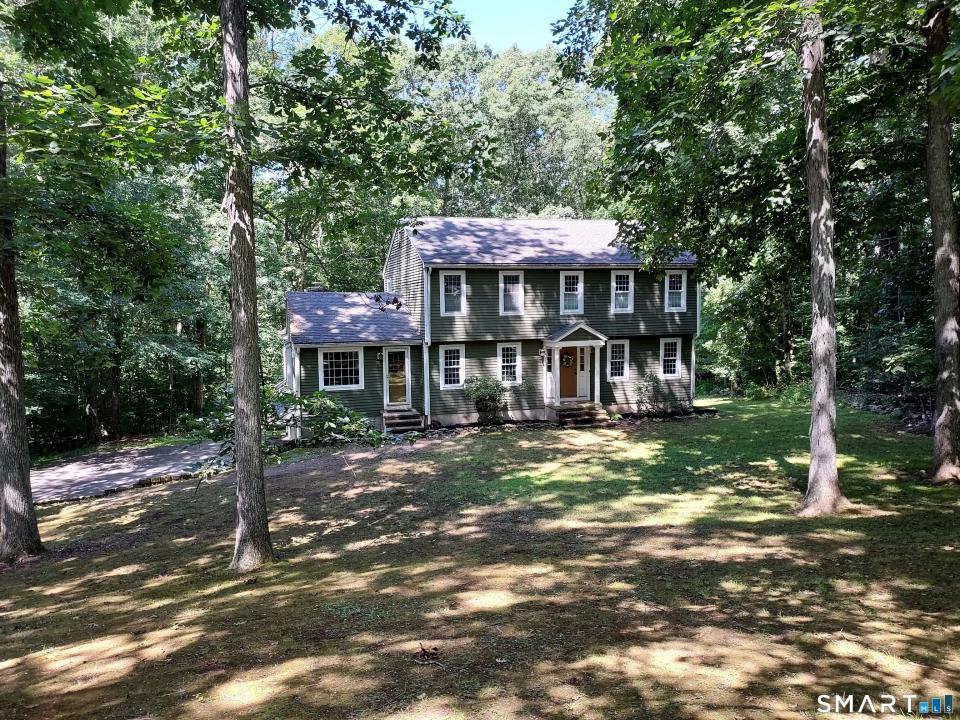
Moradia unifamiliar à venda, 109 Cannon Drive, Hebron, Connecticut 06231, Estados Unidos
- N° MLS24192721
- 4
- 3
216 m² (2 330 ft²)
Listado por CENTURY 21 AllPoints Realty
A Casa unifamiliar para venda localizada em 109 Cannon Drive, Hebron, Connecticut 06231, Estados Unidos está atualmente para venda.109 Cannon Drive, Hebron, Connecticut 06231, Estados Unidos está listado por525 000 US$.Este imóvel tem 4 quartos, 3 casas de banho características.
Características do imóvel
Imóvel
- Área do imóvel:
216 m² (2 330 ft²) - Comodidades: GaragemDeckLareira
Lote/Terreno
- Tamanho do terreno/lote:
5 018 m² (1,24 ac) - Descrição do lote: Lote Aberto
Construção
- Ano de Construção: 1981
- Estilo: Colonial
- Detalhes da cave e dos alicerces: InacabadoCompleto
Quartos
- Quartos: 4
Casas de banho
- Total de casas de banho: 3
- Casas de banho completas: 2
- Lavabos: 1
Características internas
- Número de lareiras: 2
Caraterísticas exteriores
- Espaços exteriores: Deck
- Lugares de estacionamento cobertos:
Aquecimento e arrefecimento
- Sistema de aquecimento: Bomba De Aquecimento
Serviços públicos
- Outras utilidades: Fossa SanitáriaPoço
Informações sobre escolas
- Ensino Secundário (colegial): RHAM
- Escola - Ginásio: RHAM
- Escola Primária: Per Board of Ed
Descrição
Joshua Farms Subdivison-2330 SF, 9 Room,4 BR, 2.5 Bath Colonial with 3 bay garage offering 1.24 acre site abutting a Town owned Open Space Conservation area providing for a peaceful blend of a private yet neighborly location. This home's first floor plan has a remodeled kitchen with maple cabinetworks, granite counter w/tile back splash, butcher block food prep island, tile floor, and with a full complement of appliances with an adjoining formal dining room with wide pine flooring! A spacious front to back living room is appointed with a brick masonry fireplace with a pellet stove insert, carpeted flooring, crown molding, French doors leading to a private rear 30'x14' open sun deck. Additionally, there is a first floor family room with fieldstone fireplace, hardwood floors, and 9' ceilings-PLUS beautiful four season sunroom with property views and a second access to the 30'x14' private rear sun deck. Also, the first floor plan offers a remodeled half bath. The second floor is arranged with four bedrooms including a primary bedroom with walk in closet, remodeled full bath with walk in shower. The additoinal bedrooms all have center hallway access to a second remodeled full bath with tub/shower! The unfinished lower level offers potential to finish into living space. A new heat pump system was added in 11/2025, Bathroom-kitchen-window replacements in 2011! Close to local service and amenities! EZ Commuter location to Hartford, Manchester, Norwich, Willimantic, ECSU, and UCONN!
Local
109 Cannon Drive, Hebron, Connecticut 06231, Estados Unidos