
1 123 110 USD
Dom jednorodzinny na sprzedaż, Wildwood Crest Drive, Yucaipa, Kalifornia 92399, USA
- Numer MLS441420403
- 5
- 4
358 m² (3 849 ft²)
Oferta wystawiona przez Shine Real Estate and Marketing Inc.
Dom Jednorodzinny na sprzedaż zlokalizowany w Wildwood Crest Drive, Yucaipa, Kalifornia 92399, USA jest aktualnie dostępny do kupienia.Wildwood Crest Drive, Yucaipa, Kalifornia 92399, USA jest w sprzedaży po cenie1 123 110 USD.Ta nieruchomość ma 5 sypialnie, 4 łazienki cech.
Cechy nieruchomości
Propriedade
- Wielkość nieruchomości:
358 m² (3 849 ft²) - Comodidades: SpiżarniaPralniaOtwarty Rozkład MieszkaniaTarasPatioInstalacja Wody Do LodówkiOświetlenie ZewnętrzneSpiżarniaPatio Zadaszone
Działka/Grunt
- Wielkość działki/gruntu:
1 951 m² (21 000 ft²) - Descrição do lote: System Zraszania
- Cercado: Winylowa
Construção
- Rok budowy: 2026
- Zadaszenie: Betonowe
- Stan budynku: Nowy BudynekPod Klucz
- Construção: Brak Ścian Działowych (pośrednich)Fasada Z Cegieł
- Zewnętrze: TynkSiding Ułożony
Parking/Garaż
- Descrição de garagem: Garaż Połączony Z Domem
Łazienka
- Łazienka: 5
- Descrição da suíte master: Łazienka Przylegająca Do Sypialni
Łazienki
- Total de banheiros: 4
- Banheiro completo: 3
- Banheiro social: 1
- Detalhes: Wanna I Oddzielny PrysznicPrysznicWanna Z Prysznicem
Inne pokoje
- Room types: Dodatkowy PokójBiuroPrzedpokójGłówna SypialniaŁazienka Z Dwoma WejściamiKuchniaPokój GościnnyŁazienka Z Bezpośrednim Wejściem Z Dwóch Pokoi
- Descrição da cozinha: SpiżarkaSpiżarniaZ "wyspą"Otwarta
- Urządzenia: Piekarnik ElektrycznyElektryczny Podgrzewacz WodyKuchenkaPodwójny PiekarnikKuchenka MikrofalowaLodówkaPiec Z Sześcioma PalnikamiWentylatorEnergy StarOkap KuchennyPiekarnik W ZabudowieZmywarka
Cechy zewnętrzne
- Przestrzenie zewnętrzne: TarasPatio ZadaszonePatio
- Vagas cobertas:
Segurança
- Comodidades: Detektor Tlenku WęglaTryskacze PrzeciwpożaroweCzujnik Dymu
Widok
- Comodidades: Widok Na GóryWidok Na Kanion
Aquecimento e ar-condicionado
- Sistema de aquecimento: ElektrycznyWymuszony Obieg Powietrza
- Sistema de resfriamento: ElektrycznyCentralny System KlimatyzacjiWentylacja Mieszana
Serviços públicos
- Outros utilidades: WodaGaz ZiemnyKanalizacjaElektryczność - Na Terenie
Opis
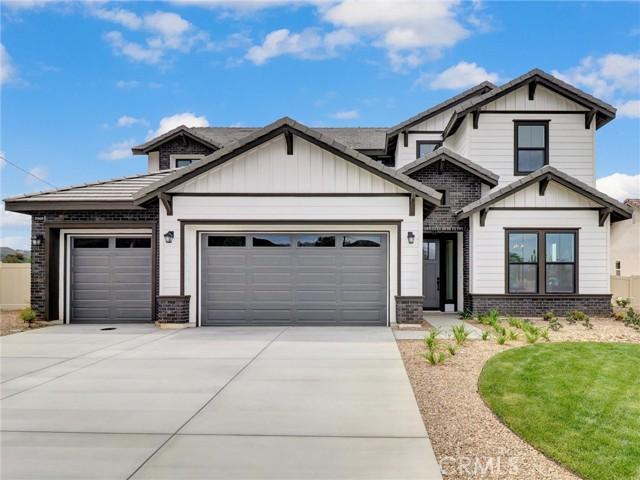
Where Your Dream Farmhouse Style Home Comes to Life in a peaceful cul-de-sac @ Wildwood Estates, Lot 20 isn’t just a parcel of land—it’s the beginning of something extraordinary. A beautifully designed 3,849 SQFT home is about to take shape. You’ll be welcomed by the open skies over the mountains, & a neighborhood that feels miles away from city noise—but just minutes from every convenience. The entryway stretches long & elegant, that leads you through tall decorative doors & into a space flooded w/ natural light. A formal dining room for holiday meals & Sunday dinners, w/ swinging galley doors to a butler’s pantry & walk-in storage. Step further into the heart of the home: the open-concept kitchen & great room. Oversized quartz island, custom cabinetry in the finish of your choice. Space is built for entertaining—w/ a 48” professional-grade range & double ovens, a 40” built-in refrigerator, wall oven, microwave, & even a commercial vented hood. You’re not just cooking here; you’re hosting, gathering, & living. Beyond the kitchen, wide glass sliders open to a covered rear patio—perfect for California’s indoor-outdoor lifestyle. Imagine dinner al fresco under soft string lights or morning coffee w/ views of the San Bernardino mountains. When the day winds down, you retreat to your downstairs primary suite w/ a sliding barn door that opens to a bathroom designed like a private spa. A deep Roman tub, an oversized walk-in shower w/ bench seating & optional rain head, & walls lined w/ designer tile create a daily escape. Your wraparound walk-in closet is generous & built for both utility & indulgence. Upstairs, you’ll find four spacious bedrooms & a large bonus/teen room—perfect for a game room, home theater, or creative studio. The subfloors & staircase have been thoughtfully upgraded for sound insulation, so even a house full of activity feels serene. This home doesn’t just look good—it lives smart: Owned solar panels, Dual-pane windows, fully insulated attic (top & bottom), 7¼” baseboards, No HOA, RV-potential accessible side yard w/clean-out, Vinyl privacy fencing around a backyard big enough for a pool, ADU, or workshop. The best part? There’s still time to choose your finishes. From countertops to flooring, paint colors to cabinetry—you can personalize every inch to fit your vision. Photos & Virtual rendering shown are of the model home & not subject property. Lot 20
Lokalizacja
Wildwood Crest Drive, Yucaipa, Kalifornia 92399, USA