
14 995 000 USD
Dom jednorodzinny na sprzedaż, W Potrero Road, Westlake Village, Kalifornia 91361, USA
- Numer MLS414034251
- 8
- 11
1 190 m² (12 811 ft²)
Oferta wystawiona przez The Agency
Dom Jednorodzinny na sprzedaż zlokalizowany w W Potrero Road, Westlake Village, Kalifornia 91361, USA jest aktualnie dostępny do kupienia.W Potrero Road, Westlake Village, Kalifornia 91361, USA jest w sprzedaży po cenie14 995 000 USD.Ta nieruchomość ma 8 sypialnie, 11 łazienki cech.
Cechy nieruchomości
Propriedade
- Wielkość nieruchomości:
1 190 m² (12 811 ft²) - Comodidades: Pomieszczenie GospodarczePatioSpiżarniaParkingPatio ZadaszoneKominek
- Outras edificações: StodołaDom Gościnny
Działka/Grunt
- Wielkość działki/gruntu:
88 909 m² (957 013 ft²)
Construção
- Rok budowy: 2020
- Estilo: Cape Cod
- Zadaszenie: BlachaŁupek
- Construção: Brak Ścian Działowych (pośrednich)
Parking/Garaż
- Descrição de garagem: Garaż Połączony Z DomemBrama Automatyczna Otwierana Pilotem
Łazienka
- Łazienka: 8
Łazienki
- Total de banheiros: 11
- Banheiro completo: 7
- Banheiro social: 4
- Detalhes: Wanna Z Prysznicem
Inne pokoje
- Room types: BiuroPrzedpokójGarderobaSalonPracownia ArtystycznaPokój GościnnyCzęść Gościnna/dla Pomocy DomowejPokój Telewizyjny
- Descrição da cozinha: SpiżarniaZ "wyspą"
- Urządzenia: Kuchenka MikrofalowaPiekarnik W ZabudowieZmywarka
Cechy zewnętrzne
- Przestrzenie zewnętrzne: Patio ZadaszonePatio
- Vagas cobertas: 4
Terreno recreacional
- Terreno recreacional: Wanna Z Hydromasażem (jacuzzi)Prywatny Grill
Segurança
- Comodidades: Tryskacze PrzeciwpożaroweCzujnik Dymu
Widok
- Comodidades: Widok Na WinnicęWidok Na GóryWidok Na WzgórzaWidok PanoramicznyWidok Na Pas ZieleniWidok Na DolinęWidok Na Drzewa/lasWidok Na Pastwisko
Aquecimento e ar-condicionado
- Sistema de aquecimento: ElektrycznyPropanKominek
Serviços públicos
- Outros utilidades: Studnia
Społeczność
- Comodidades: Ogrodzony Kompleks Mieszkalny
Opis
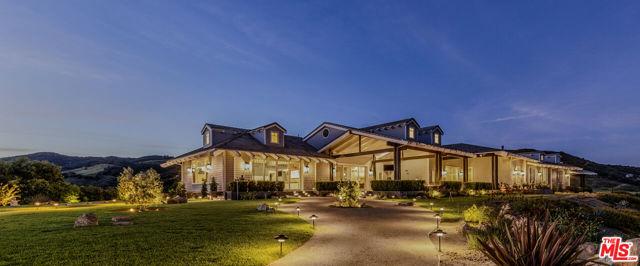
1697 Potrero Road and its breath-taking views sits behind twin, dove-white, four-rail fencing. Beyond its gated entrance lies a private lane that meanders its way uphill. Bordered by beds of wild flowers, clusters of lavender, pockets of iris and bursts of crimson bottlebrush, this is a journey that celebrates flora and fauna. At its summit, the lane opens onto a dramatic courtyard, with breath-taking, sweeping views. One of the newest homes in prestigious Hidden Valley, this is a grand and unique hybrid of traditional Cape Cod architecture and contemporary Californian lifestyle. The path to the front door is flanked by a car collector's garage-cum-gallery and a vista-framing car port. With ceilings that reach 29ft, and a view upon entry from one end to the other, the scale of this house is magnificent. Pass the owner's study, and enter the open plan great room, finding the dining area to the right and living room to the left. With pillared, vaulted ceilings, an abundance of natural light, the coziness of a roaring fire, as well as retracting glass doors to an external dining area, this is a home that offers indoor-outdoor living without constraint, and that can be formal or familial, and everything in between. The family room features a chef's kitchen, top-of-the-range appliances, peninsula high-top seating, lounge area, fireplace, under those same soaring ceilings, and it (and the games room) boasts pocket glass doors that stand 10ft high. These retracting walls of glass offer phenomenal views over the valley and Santa Monica mountains ahead, and provide direct access to the vast outdoor entertaining areas and gardens. This covered patio features a full working kitchen, barbecue, wet bar, island, and fire pit. Beyond the family room is a games and entertaining room, with multiple televisions, arcade games, ample space for ping-pong or pool, also offering unparalleled views of sunsets, rolling hills, and the gardens, mountain ranges and estates below. The bright and spacious primary suite offers equally primary views, a lounge and bar area, luxurious spa-like bathroom, gym, walk-in closet, and its own laundry. With a private terrace off the main bedroom, perfect for sunrise breakfasts, this is a suite to behold. The two story, west wing features five further bedrooms, four en-suite, two lounge areas, a kitchenette, terrace, and direct access to the rear garden and volleyball/badminton green. The main house features a salon, laundry, and walk-in pantry, as well as a guest's powder room. The landscaped gardens are as adept at offering a place to relax and admire the views, as they are at hosting a game of croquet, boules, or even for some decompressing yoga overlooking the neighboring vineyard. En route to the guest house, sits the repurposed bull-pen. This charming, octagonal structure, with its own distinct vantage point and abundance of natural light, is currently used as an artist's studio. The guest house has been constructed, equipped, and decorated to the same exacting standards as the main house. The house features the blue stone, architectural details, soaring ceilings, and feel of the main house, yet delights in a very different setting, nestled amongst the trees. The 1,789sq ft guest house features one main entertaining room, a galley kitchen, two en-suite bedrooms, and one further bathroom; as well as a covered, outdoor kitchen, barbecue, lounge and dining area, measuring approximately 1,000sq ft. The guest house's landscaped rear garden leads to fully rebuilt and beautifully restored stables. Offering a reception room, tack room, hay loft, and five stalls, these exquisite stables would bring a smile to the face of any equine enthusiast. This magical estate is like no other: unique in its architectural magnificence; privileged in its elevated vantage point; maximizing the use of its uninterrupted 360 degree, sweeping views; impeccable in its design, construction, and landscaping; and a rarity being such a new home.
Lokalizacja
W Potrero Road, Westlake Village, Kalifornia 91361, USA