
1 850 000 USD
Dom jednorodzinny na sprzedaż, W 11th, Claremont, Kalifornia 91711, USA
- Numer MLS442693342
- 5
- 4
249 m² (2 678 ft²)
Oferta wystawiona przez Vista Sotheby's International
Dom Jednorodzinny na sprzedaż zlokalizowany w W 11th, Claremont, Kalifornia 91711, USA jest aktualnie dostępny do kupienia.W 11th, Claremont, Kalifornia 91711, USA jest w sprzedaży po cenie1 850 000 USD.Ta nieruchomość ma 5 sypialnie, 4 łazienki cech.
Cechy nieruchomości
Propriedade
- Wielkość nieruchomości:
249 m² (2 678 ft²) - Tipo: Nieumeblowany
- Comodidades: PralniaPatioParkingKominek
Działka/Grunt
- Wielkość działki/gruntu:
722 m² (7 772 ft²)
Construção
- Rok budowy: 1948
- Estilo: Francuski
- Construção: Brak Ścian Działowych (pośrednich)
Łazienka
- Łazienka: 5
Łazienki
- Total de banheiros: 4
- Banheiro completo: 2
- Banheiro três quartos: 2
- Detalhes: Wanna I Oddzielny PrysznicWanna Z Prysznicem
Inne pokoje
- Room types: BiuroPrzedpokójGłówna SypialniaKuchniaSalonCzęść Gościnna/dla Pomocy Domowej
- Descrição da cozinha: Marmurowe/kamienne BlatySpiżarkaKuchnia Z Dwoma Ciągami Roboczymi
- Urządzenia: ZamrażarkaGazowy Podgrzewacz WodyWolnostojący PiecykKuchenkaKuchenka MikrofalowaLodówkaRozdrabniacz OdpadówOkap KuchennyZmywarka
Cechy wewnętrzne
- Janelas: OkienniceOkna Dachowe
Cechy zewnętrzne
- Przestrzenie zewnętrzne: Patio
- Vagas cobertas:
Widok
- Comodidades: Widok Na Podwórze
Aquecimento e ar-condicionado
- Sistema de aquecimento: Słoneczny(e)Wymuszony Obieg PowietrzaCentralneKominek
- Sistema de resfriamento: Centralny System Klimatyzacji
Serviços públicos
- Outros utilidades: WodaGaz ZiemnyKanalizacjaElektryczność - Na Terenie
Opis
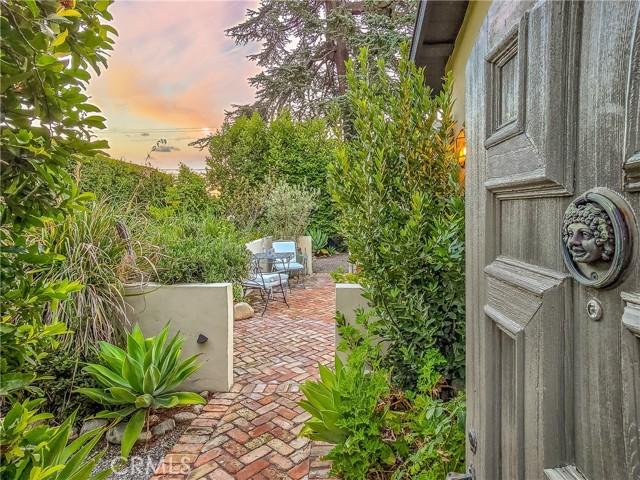
Located in the historic Claremont Village, this exceptional five-bedroom, four-bath residence seamlessly blends classic architectural character with sophisticated updates. Thoughtfully reimagined with meticulous attention to detail, the home offers remarkable quality, warmth, and elegance throughout. Beyond a tall privacy hedge, a custom brick courtyard welcomes you with a gas fireplace and landscaped surroundings. French doors connect this inviting outdoor space to the formal dining room, creating effortless indoor-outdoor flow. The main residence features four bedrooms and three bathrooms, highlighted by a spacious living room with fireplace, vintage pocket doors, and rich parquet flooring. The formal dining room showcases vaulted ceilings, built-in cabinetry, and French doors opening to the patio and gardens, while the sunroom offers a peaceful retreat with skylights and garden views. Remodeled in 2023, the European-inspired kitchen pairs bespoke cabinetry, soapstone countertops, open shelving, tiled backsplash, and a butler’s pantry with premium appliances (Ilve gas range, Fisher & Paykel built-in refrigerator, and Bosch dishwasher). The primary suite features a wardrobe, walk-in closet, and Moroccan wood shutters. Its spa-like bath includes a clawfoot tub, leaded glass windows, floor-to-ceiling tiled shower, and dual vanity with natural stone counters. Adjacent is a bright office with skylight, built-ins, and garden views. A guest suite with en-suite bath opens to the garden through French doors, while two additional bedrooms share a full bath. An in-house laundry closet adds convenience. Extensive upgrades include new roof and gutters, replaced AC compressor and ductwork (2023), heat-on-demand water heater (2018), brick driveway and custom iron gate (2019), and fully paid solar with zero-net metering. A fully permitted ADU with its own address offers flexibility for guests, rental income, or multigenerational living. Completed by DM Renovations in 2020, it features bifold doors to a private patio, separate electrical meter, washer/dryer hookups, mini-split HVAC, heat-on-demand water heater, and private yard with driveway access. A detached two-car garage with carriage-style doors and laundry hookups further enhances this extraordinary property—an uncommon opportunity to own a curated Claremont Village residence where historic charm, exceptional craftsmanship, and elevated living converge. Live the life you imagine, live the life you deserve!
Lokalizacja
W 11th, Claremont, Kalifornia 91711, USA