
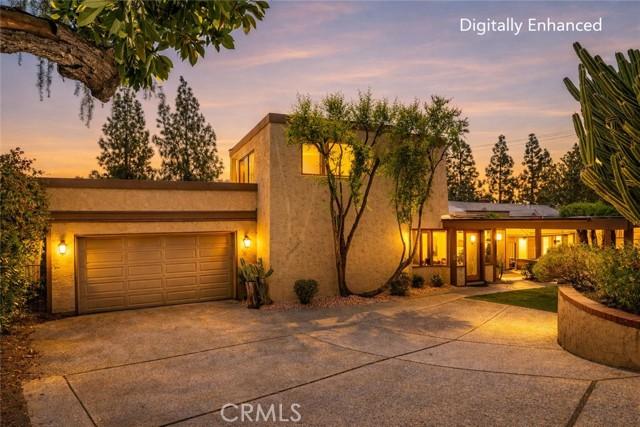
1 499 000 USD
Dom jednorodzinny na sprzedaż, Vista Drive, Upland, Kalifornia 91784, USA
- Numer MLS426672071
- 4
- 5
381 m² (4 100 ft²)
Oferta wystawiona przez Michelle Risser Broker
Dom Jednorodzinny na sprzedaż zlokalizowany w Vista Drive, Upland, Kalifornia 91784, USA jest aktualnie dostępny do kupienia.Vista Drive, Upland, Kalifornia 91784, USA jest w sprzedaży po cenie1 499 000 USD.Ta nieruchomość ma 4 sypialnie, 5 łazienki cech.
Cechy nieruchomości
Propriedade
- Wielkość nieruchomości:
381 m² (4 100 ft²) - Comodidades: SpiżarniaPralniaPomieszczenie GospodarczeBalkonOtwarty Rozkład MieszkaniaPatioParkingPatio ZadaszoneKominek
Działka/Grunt
- Wielkość działki/gruntu:
845 m² (9 100 ft²) - Descrição do lote: Staw Z Karpiami Koi
Construção
- Rok budowy: 1979
- Estilo: HiszpańskiWykonano Według Indywidualnego Projektu
- Tipo de telhado: Płaski
- Construção: Brak Ścian Działowych (pośrednich)
- Zewnętrze: Tynk
Parking/Garaż
- Descrição de garagem: Garaż Połączony Z Domem
Łazienka
- Łazienka: 4
- Descrição da suíte master: Łazienka Przylegająca Do Sypialni
Łazienki
- Total de banheiros: 5
- Banheiro completo: 4
- Banheiro social: 1
- Detalhes: PrysznicWanna Z Prysznicem
Inne pokoje
- Room types: Dodatkowy PokójPrzedpokójGłówna SypialniaKuchniaPokój DziennySalonPokój Gościnny
- Descrição da cozinha: Granitowe BlatyZ "wyspą"
- Urządzenia: Podwójny PiekarnikKuchenka MikrofalowaLodówkaWentylacja SufitowaPłyta Grzewcza - GazowaZmywarka
Cechy wewnętrzne
- Janelas: ŻaluzjeOkna Dachowe
Cechy zewnętrzne
- Przestrzenie zewnętrzne: BalkonPatio ZadaszonePatio
- Vagas cobertas:
Piscina e spa
- Piscina: Prywatny Basen System Filtrujący Wodę
Terreno recreacional
- Terreno recreacional: Wanna Z Hydromasażem (jacuzzi)
Segurança
- Comodidades: Detektor Tlenku WęglaCzujnik Dymu
Widok
- Comodidades: Widok Na GóryWidok Na Światła Miejskie
Aquecimento e ar-condicionado
- Sistema de aquecimento: Centralne
- Sistema de resfriamento: Centralny System Klimatyzacji
Serviços públicos
- Outros utilidades: WodaElektryczność - Na Terenie
Opis
VIEWS • CUSTOM-BUILT • SAN ANTONIO HEIGHTS. Originally built for a local artist, this one-of-a-kind Southwest-inspired estate seamlessly blends rustic charm with serene sophistication & the views are simply unforgettable. Nestled in San Antonio Heights, this 4,100 SF custom home offers 4 bedrooms, 4.5 baths & a versatile floor plan that invites endless possibilities for living, working & creating. From the moment you arrive, a private entry sets the tone — welcoming you into a thoughtfully designed residence where natural light pours through an abundance of French doors, skylights, and strategically placed windows at every turn. The living room opens to sweeping backyard views, while a private staircase leads to one of two primary suites — complete with a private balcony showcasing breathtaking mountain and city light views. A separate office off the living area also captures those same stunning mountain vistas. The gourmet kitchen is as functional as it is beautiful, featuring a generous granite island, double ovens, built-in refrigerator, pantry & and a charming kitchen window. A large laundry room & abundant storage adjoin the kitchen for everyday convenience. Continuing through the home, 3 additional oversized bedrooms await, including a second primary suite with bathroom & walk-in closet. A dramatic family/multi-purpose room with soaring two-story ceilings and skylights anchors the heart of the home — ideal as a studio, home theater, or grand gathering space. A half bath and 2nd laundry room serve this wing, while an adjacent bonus room offers more flexibility as an office, craft room, or potential 5th bedroom. A private door off the bonus room leads to another staircase & a secluded bedroom suite with spectacular mountain views — perfect for guests or private retreat. French doors from the bonus room open to a peaceful patio with a private above-ground spa. Step outside and breathe it all in. The expansive lot delivers panoramic views with mature trees as your daily backdrop, complete with a pool, koi pond & spa — a true entertainer's paradise & private sanctuary in one. Recent upgrades include new plumbing, stone flooring, recessed lighting, two A/C units, built-in shelving & 25 solar panels that are owned and paid off. Included in the sale is 1/4 water share that conveys with the property. This is not just a home — it is a legacy property for those who appreciate artistry, space, and the beauty of the area's iconic mountains & foothills.
Lokalizacja
Vista Drive, Upland, Kalifornia 91784, USA