
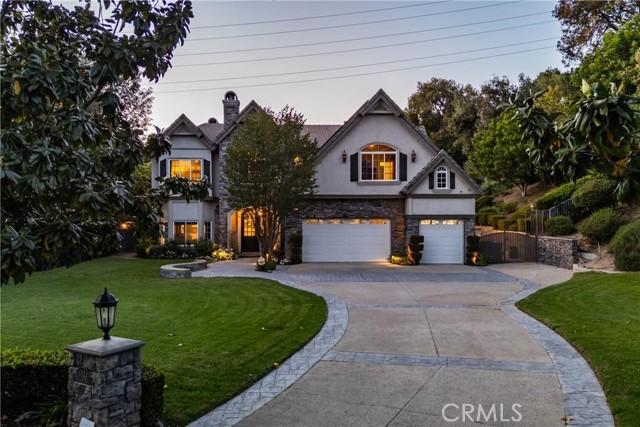
3 475 000 USD
Dom jednorodzinny na sprzedaż, Village Drive, Chino Hills, Kalifornia 91709, USA
- Numer MLS423990438
- 5
- 5
539 m² (5 804 ft²)
Oferta wystawiona przez REALTY ONE GROUP WEST
Dom Jednorodzinny na sprzedaż zlokalizowany w Village Drive, Chino Hills, Kalifornia 91709, USA jest aktualnie dostępny do kupienia.Village Drive, Chino Hills, Kalifornia 91709, USA jest w sprzedaży po cenie3 475 000 USD.Ta nieruchomość ma 5 sypialnie, 5 łazienki cech.
Cechy nieruchomości
Propriedade
- Wielkość nieruchomości:
539 m² (5 804 ft²) - Comodidades: Podwójne Drzwi WejścioweBalkonOtwarty Rozkład MieszkaniaOświetlenie ZewnętrzneParkingPralniaSpiżarniaFrontowa WerandaPatioWewnętrzny SchowekInstalacja Wody Do LodówkiPatio ZadaszoneKominek
Działka/Grunt
- Wielkość działki/gruntu:
6 354 m² (68 389 ft²) - Descrição do lote: System Zraszania
- Cercado: Kute Żelazo
Construção
- Rok budowy: 1998
- Estilo: TradycyjnyFrancuski
- Zadaszenie: DachówkaBetonowe
- Stan budynku: PrzebudowanyPod Klucz
- Construção: SzkieletowaBrak Ścian Działowych (pośrednich)Kamień
- Zewnętrze: Tynk
Parking/Garaż
- Descrição de garagem: Garaż Połączony Z Domem
Łazienka
- Łazienka: 5
Łazienki
- Total de banheiros: 5
- Banheiro completo: 2
- Banheiro social: 1
- Banheiro três quartos: 2
- Detalhes: BidetPrysznicWanna Z Prysznicem
Inne pokoje
- Room types: BiuroGłówna SypialniaObniżony Salon KuchniaPokój DziennySalonPokój GościnnyŁazienka Z Bezpośrednim Wejściem Z Dwóch PokoiBawialnia
- Descrição da cozinha: Granitowe BlatyMarmurowe/kamienne BlatySpiżarkaZ "wyspą"Otwarta
- Urządzenia: ZamrażarkaGazowy Podgrzewacz WodyPodwójny PiekarnikKuchenka MikrofalowaLodówkaRozdrabniacz OdpadówPiec Z Sześcioma PalnikamiZmiękczacz WodySystem Centralnego OdkurzaniaPłyta Grzewcza - GazowaWentylacja SufitowaMaszyna Do LoduPiekarnik W ZabudowieZmywarka
Cechy wewnętrzne
- Janelas: Okno W WykuszuOkiennice Wykonane Na Zamówienie
Cechy zewnętrzne
- Przestrzenie zewnętrzne: BalkonFrontowa WerandaPatio ZadaszonePatio
- Vagas cobertas:
Piscina e spa
- Piscina: OgrzewanyPrywatny Basen Wbudowany W ZiemięWodospad/kaskadaBeton
- Spa da associação: OgrzewanyWbudowane W Ziemię
Terreno recreacional
- Terreno recreacional: Wanna Z Hydromasażem (jacuzzi)Prywatny Grill
Segurança
- Comodidades: Detektor Tlenku WęglaOkablowanie Dla Systemu AlarmowegoCzujnik DymuSystem Alarmowy
Widok
- Comodidades: Widok Na Drzewa/las
Aquecimento e ar-condicionado
- Sistema de aquecimento: Wymuszony Obieg PowietrzaCentralneKominek
- Sistema de resfriamento: Centralny System Klimatyzacji
Serviços públicos
- Telecomunicação: Okablowanie Do Systemu Nagłaśniającego
Społeczność
- Comodidades: Ogrodzony Kompleks Mieszkalny
Opis
This luxurious custom estate is nestled within the prestigious gated community of Oak Tree Downs. Designed in a refined modern French Country style, this home is set on a sprawling 1.57 acre lot, and offers exceptional privacy and tranquility, framed by majestic oak trees. Inside, approximately 5804 square feet of thoughtfully designed living space includes five bedrooms and 4 1/2 bathrooms. A grand foyer welcomes you in, with a sunken formal living room positioned just to the left, creating an inviting first impression. The space flows seamlessly into the formal dining room, highlighted by built-in cabinetry flanking a central fireplace. The great room is framed by dramatic two-story arched windows, creating an exceptional indoor-outdoor ambiance. Anchored by a large stone wood-burning fireplace, the room also features custom built-in cabinetry, and natural wood flooring. The adjoining kitchen is designed for both functionality and entertaining, offering dual sinks and two dishwashers. Professional-grade appliances include a six burner gas stove with downdraft venting, a Sub-Zero refrigerator, and double ovens. A large island with bar seating serves as a central gathering point. Garden windows above the sink overlook a covered patio and a beautifully landscaped side yard, fountain, vibrant flowers, and a private hillside backdrop. An open dining area near the kitchen showcases a custom tray ceiling, adding architectural interest. A separate, spacious butler's pantry provides additional convenience with a microwave drawer, ice maker, abundant cabinetry, and generous counter space. The main level features a dedicated office along with a bedroom suite. The upstairs primary suite offers a luxurious retreat with an attached sitting or workout room, fireplace, and large bathroom with an expansive closet. The upper hallway is enhanced by French doors with iron balconies overlooking the great room below. At the end of the hall is a game room with French doors and view. The backyard is an entertainer's dream, showcasing a saltwater pool and spa, a waterfall and custom water slide. By a picturesque, tree-lined ravine, the outdoor living space includes a stone fireplace, multiple dining areas, including a bar that seats 10, and a fully equipped outdoor kitchen. Oversized garage has 902sf. Wired for EV charging. Home is equipped with solar panels and 2 high-capacity batteries. Truly an exceptional place to call home. Please click 360 virtual tour above!
Lokalizacja
Village Drive, Chino Hills, Kalifornia 91709, USA