
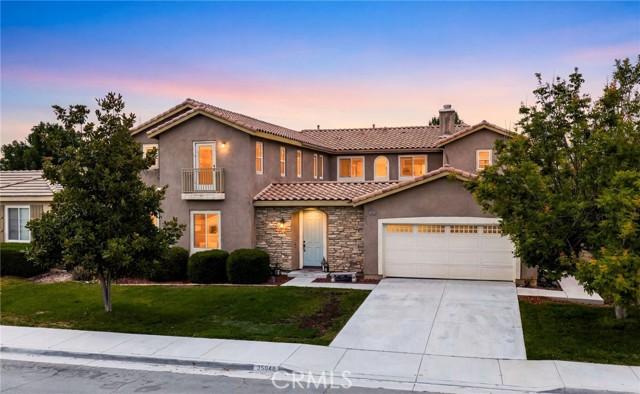
835 000 USD
Dom jednorodzinny na sprzedaż, Via Santa Catalina, Winchester, Kalifornia 92596, USA
- Numer MLS445590441
- 5
- 6
353 m² (3 801 ft²)
Oferta wystawiona przez Elevate Real Estate Agency
Dom Jednorodzinny na sprzedaż zlokalizowany w Via Santa Catalina, Winchester, Kalifornia 92596, USA jest aktualnie dostępny do kupienia.Via Santa Catalina, Winchester, Kalifornia 92596, USA jest w sprzedaży po cenie835 000 USD.Ta nieruchomość ma 5 sypialnie, 6 łazienki cech.
Cechy nieruchomości
Propriedade
- Wielkość nieruchomości:
353 m² (3 801 ft²) - Comodidades: Otwarty Rozkład MieszkaniaOświetlenie ZewnętrzneSpiżarniaParkingPralniaSpiżarniaPoddaszeFrontowa WerandaPatioPoddaszeWewnętrzny SchowekInstalacja Wody Do LodówkiKominek
- Outras edificações: Budynek Magazynowy
Działka/Grunt
- Wielkość działki/gruntu:
688 m² (7 405 ft²) - Descrição do lote: System Zraszania
- Cercado: Drewniane
Construção
- Rok budowy: 2005
- Estilo: Modernistyczny
- Zadaszenie: DachówkaBetonowe
- Stan budynku: PrzebudowanyPod Klucz
- Construção: Brak Ścian Działowych (pośrednich)Kamień
- Zewnętrze: Tynk
Parking/Garaż
- Descrição de garagem: Garaż Połączony Z Domem
Łazienka
- Łazienka: 5
- Descrição da suíte master: Łazienka Przylegająca Do Sypialni
Łazienki
- Total de banheiros: 6
- Banheiro completo: 5
- Banheiro social: 1
- Detalhes: Wanna I Oddzielny PrysznicPrysznicWanna Z Prysznicem
Inne pokoje
- Room types: Dodatkowy PokójBiuroPrzedpokójGłówna SypialniaGarderobaKuchniaPokój DziennySalonCzęść Gościnna/dla Pomocy Domowej
- Descrição da cozinha: Granitowe BlatyMarmurowe/kamienne BlatySpiżarkaSpiżarniaZ "wyspą"Otwarta
- Urządzenia: Gazowy Podgrzewacz WodyPiekarnik GazowyKuchenka MikrofalowaPiekarnik KonwekcyjnyRozdrabniacz OdpadówWentylacja SufitowaPłyta Grzewcza - GazowaZmywarka
Cechy wewnętrzne
- Janelas: Żaluzje
Cechy zewnętrzne
- Przestrzenie zewnętrzne: Frontowa WerandaPatio
- Vagas cobertas:
Segurança
- Comodidades: Detektor Tlenku WęglaCzujnik DymuSystem Alarmowy
Widok
- Comodidades: Widok Na Podwórze
Aquecimento e ar-condicionado
- Sistema de aquecimento: Wymuszony Obieg PowietrzaCentralneKominek
- Sistema de resfriamento: Centralny System KlimatyzacjiWentylacja Mieszana
Serviços públicos
- Outros utilidades: WodaGaz ZiemnyKanalizacjaElektryczność - Na Terenie
Opis
Welcome to this EXPANSIVE 2-Story Home for the GROWING Multi-Generational FAMILY with 7 BEDROOMS including (4) Bedrooms with Private Bathrooms!! This is a Hard to Find and Highly Sought After Community with LOW Taxes and situated in the Temecula Valley School District * * SUPER-SIZED Home offers a SPACIOUS FLOOR-PLAN with 3801sqft with 7 Bedrooms and 5.5 Bathrooms * * This SPLIT Living Floor-Plan Design offers 3 Bedrooms & 2.5 Bathrooms Downstairs -AND- 4 Bedrooms, 3 Bathrooms and Extra Large Bonus-Room Upstairs * * Enjoy the Gourmet ISLAND Kitchen with GRANITE SLAB Counters and Back-Splash, STAINLESS STEEL Appliance Package, Butlers Panty with Frosted Glass Pantry Door, Diagonally Laid Tiled Flooring, In-Kitchen Dining Area, Built-In Bill-Pay Center and Breakfast Counter for the Kids * * SUPER-SIZED Family Room is PERFECT for Family Gatherings with Fireplace, Beautiful Inlaid Carpet and an Abundance of Natural Light * * FORMAL DINING ROOM with French Doors leading to the Beautiful Private Center Courtyard * * There are (2) MAIN FLOOR EN-SUITES and a 3rd Bedroom * * UPSTAIRS Offers a GIANT Bonus-Room/Game Room and is currently being used as the 2nd Living Room with Built-In Media Cabinet * * Spacious PRIMARY Bedroom with XTRA LARGE Walk-In Closet - AND - Primary Bathroom with His & Her Vanities, GLAM Counter and Over-Sized Romantic Tub * * Upstairs EN-SUITE Bedroom offers Plenty of Space and PRIVATE Balcony * * (2) Additional Nicely Appointed Upstairs Bedrooms * * UPGRADED THROUGHOUT with 2-Toned Interior Paint, TILED FLOORING, French Doors, NEW CARPET, Recessed Lighting, Mirrored Wardrobes, GRANITE COUNTERS, Stainless Steel Appliance Package, Rain Gutters, Raised Panel Doors, DUAL AC Units and Much More * * Landscaped Backyard with Large Patio Area, Garden Box for your Vegetables and Grass for the Kids to Play * * UPSTAIRS Laundry Room with Cabinets * * Close to Schools, Shopping, Dining/Restaurants, Parks, Walking Trails and EZ Freeway Access * * Wonderful Home, Wonderful Community - GREAT RENTAL INCOME POTENTIAL or Possibly a Board & Care Facility...Submit Your Offer!!
Lokalizacja
Via Santa Catalina, Winchester, Kalifornia 92596, USA