
379 900 USD
Sprzedam dom wyprodukowany, Verna Way, Lucerne, Kalifornia 95458, USA
- Numer MLS416907434
- 3
- 2
214 m² (2 302 ft²)
Oferta wystawiona przez The Hodges Real Estate Group
Wyprodukowano w domu na sprzedaż zlokalizowany w Verna Way, Lucerne, Kalifornia 95458, USA jest aktualnie dostępny do kupienia.Verna Way, Lucerne, Kalifornia 95458, USA jest w sprzedaży po cenie379 900 USD.Ta nieruchomość ma 3 sypialnie, 2 łazienki cech.
Cechy nieruchomości
Propriedade
- Wielkość nieruchomości:
214 m² (2 302 ft²) - Comodidades: SpiżarniaPralniaTarasPatioParkingKominek
Działka/Grunt
- Wielkość działki/gruntu:
1 578 m² (16 988 ft²) - Cercado: Brak
Construção
- Rok budowy: 1993
- Estilo: Współczesny
- Zadaszenie: Polimerowe
- Stan budynku: Pod Klucz
- Construção: Brak Ścian Działowych (pośrednich)
Parking/Garaż
- Descrição de garagem: Garaż Połączony Z Domem
Łazienka
- Łazienka: 3
Łazienki
- Total de banheiros: 2
- Banheiro completo: 2
- Detalhes: Wanna Z Prysznicem
Inne pokoje
- Room types: Główna SypialniaKuchniaPokój DziennySalon
- Descrição da cozinha: SpiżarniaZ "wyspą"
- Urządzenia: Podwójny PiekarnikKuchenka MikrofalowaRozdrabniacz OdpadówWentylacja SufitowaZmywarka
Cechy zewnętrzne
- Przestrzenie zewnętrzne: TarasPatio
- Vagas cobertas: 1
Segurança
- Comodidades: Detektor Tlenku WęglaCzujnik Dymu
Widok
- Comodidades: Widok Na JezioroWidok Na GóryWidok Panoramiczny
Aquecimento e ar-condicionado
- Sistema de aquecimento: DrewnoCentralne
- Sistema de resfriamento: Centralny System Klimatyzacji
Serviços públicos
- Outros utilidades: WodaGaz - PropanKanalizacjaElektryczność - Na Terenie
Opis
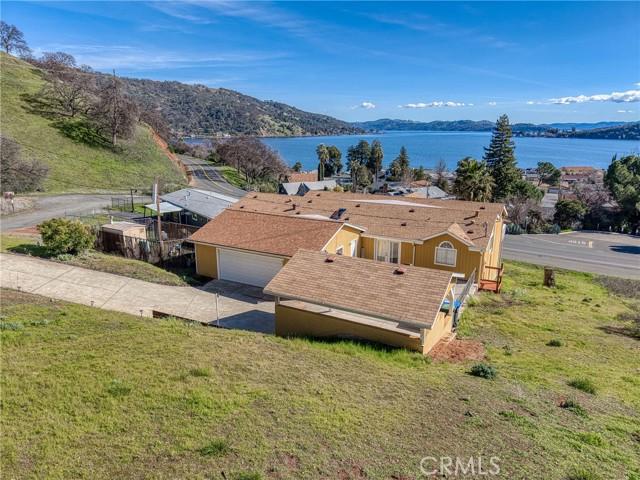
Gorgeous Panoramic Lakeview's from this absolutely stunning, meticulously maintained triple-wide manufactured home offering over 2,300 sq ft of thoughtfully designed living space in the highly sought-after Kono Tayee area of Lucerne. Built in 1993 and sitting on a spacious mountainside lot at the back of Kono Tayee, this residence captures gorgeous lake views from multiple rooms and expansive outdoor living areas. Recent updates include a new roof on both the home and carport, a new double oven and dishwasher, and a skylight in the kitchen, while an ADT security system provides peace of mind. The floor plan features three bedrooms and two bathrooms, including a newly renovated hall bath and an extra-large, handicap-accessible primary suite with French doors to the front deck, generous his-and-her closets, a large soaking tub, double sinks and vanities, and a walk-in shower. Entertain and cook with ease in the very large kitchen, which boasts a pantry, center island, electric cooktop, ample storage, and newer appliances. A separate laundry room adds convenience, and living spaces include an extremely large living room with sweeping lake views and a family room with a wood-burning fireplace. Outdoor amenities include a spacious front deck overlooking the lake, an extra-large garage with workshop, carport, and a long driveway with potential boat and RV parking. This home blends comfort, accessibility, and stunning scenery in one of Lucerne's most desirable neighborhoods. This one is a must see...
Lokalizacja
Verna Way, Lucerne, Kalifornia 95458, USA