
6 700 000 USD
Dom jednorodzinny na sprzedaż, Vanalden Avenue, Tarzana, Kalifornia 91356, USA
- Numer MLS429375396
- 6
- 9
762 m² (8 200 ft²)
Oferta wystawiona przez Equity Union
Dom Jednorodzinny na sprzedaż zlokalizowany w Vanalden Avenue, Tarzana, Kalifornia 91356, USA jest aktualnie dostępny do kupienia.Vanalden Avenue, Tarzana, Kalifornia 91356, USA jest w sprzedaży po cenie6 700 000 USD.Ta nieruchomość ma 6 sypialnie, 9 łazienki cech.
Cechy nieruchomości
Propriedade
- Wielkość nieruchomości:
762 m² (8 200 ft²) - Comodidades: BalkonTarasPatioOświetlenie ZewnętrzneSpiżarniaParkingKominek
Działka/Grunt
- Wielkość działki/gruntu:
2 752 m² (29 620 ft²)
Construção
- Rok budowy: 2020
- Estilo: Modernistyczny
- Stan budynku: Pod Klucz
- Construção: Brak Ścian Działowych (pośrednich)
Parking/Garaż
- Descrição de garagem: Garaż Połączony Z DomemBrama Automatyczna Otwierana Pilotem
Łazienka
- Łazienka: 6
- Descrição da suíte master: Łazienka Przylegająca Do Sypialni
Łazienki
- Total de banheiros: 9
- Banheiro completo: 9
- Detalhes: Prysznic
Inne pokoje
- Room types: Dodatkowy PokójBiuroSala Do ĆwiczeńSalonCzęść Gościnna/dla Pomocy DomowejKino DomowePokój Multimedialny
- Descrição da cozinha: SpiżarniaZ "wyspą"
- Urządzenia: LodówkaRozdrabniacz OdpadówPiekarnik W Zabudowie
Cechy wewnętrzne
- Janelas: Przyciemniane Szyby
Cechy zewnętrzne
- Przestrzenie zewnętrzne: BalkonTarasPatio
- Vagas cobertas:
Piscina e spa
- Piscina: OgrzewanyPrywatny Basen
- Spa da associação: Ogrzewany
Terreno recreacional
- Terreno recreacional: Wanna Z Hydromasażem (jacuzzi)Prywatny GrillPrywatne Boisko Sportowe
Segurança
- Comodidades: System Alarmowy
Widok
- Comodidades: Widok Na Wzgórza
Aquecimento e ar-condicionado
- Sistema de aquecimento: Słoneczny(e)
- Sistema de resfriamento: Strefowy
Opis
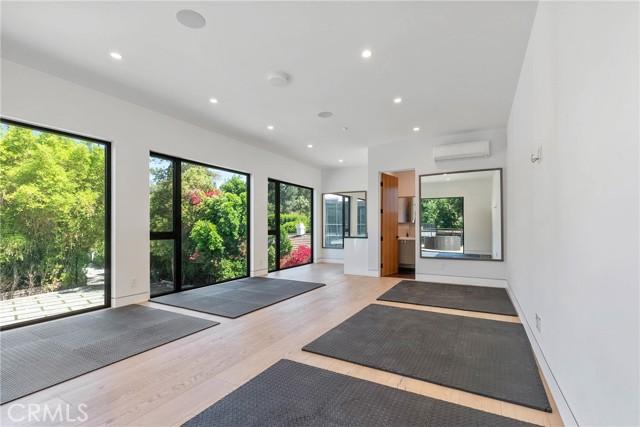
Welcome to your private sanctuary, nestled on a sprawling .68 acre wooded lot. Situated on a flag lot, this estate sits far from the street, ensuring unmatched privacy. A gated entrance and extended driveway lead to a spacious three car garage, with ample additional parking for guests. Step through the breathtaking glass entryway, where soaring 32-foot ceilings, a dramatic chandelier, and striking white oak floating stairs set the stage for this architectural masterpiece. Walls of glass and Fleetwood sliding doors seamlessly blend indoor and outdoor living, flooding the space with natural light and creating an entertainer’s dream. The open concept layout is anchored by stunning oak floors and a sophisticated Italian designed kitchen, featuring a hidden oversized pantry and a wine fridge, perfectly positioned beside an elegant formal dining area. The lower level boasts two ensuite bedrooms, a private office, and a state-of-the-art theater, ensuring ultimate comfort and convenience. Upstairs, the primary suite is a true retreat, complete with a cozy fireplace, a custom walk-in closet, and a spa inspired bath. A private sitting area and relaxation patio offer a peaceful escape. Above the garage, a versatile space awaits, ideal for a gym, studio, or guest quarters, opening onto a spacious outdoor terrace. Step outside into an entertainer’s paradise, featuring a zero edge saltwater pool and spa, a sleek cabana, a fully equipped pool house, and a basketball court. Multiple outdoor patios provide the perfect setting for dining and relaxation, while paid-for solar panels add a modern touch of efficiency. Experience the pinnacle of luxury living, where privacy, elegance, and resort style amenities come together in perfect harmony.
Lokalizacja
Vanalden Avenue, Tarzana, Kalifornia 91356, USA