
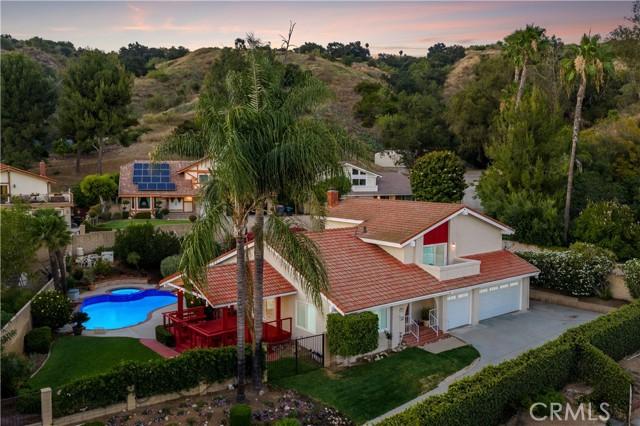
1 195 000 USD
Dom jednorodzinny na sprzedaż, Valle Verde Court, La Verne, Kalifornia 91750, USA
- Numer MLS442784604
- 4
- 3
218 m² (2 343 ft²)
Oferta wystawiona przez RE/MAX MASTERS REALTY
Dom Jednorodzinny na sprzedaż zlokalizowany w Valle Verde Court, La Verne, Kalifornia 91750, USA jest aktualnie dostępny do kupienia.Valle Verde Court, La Verne, Kalifornia 91750, USA jest w sprzedaży po cenie1 195 000 USD.Ta nieruchomość ma 4 sypialnie, 3 łazienki cech.
Cechy nieruchomości
Propriedade
- Wielkość nieruchomości:
218 m² (2 343 ft²) - Comodidades: PralniaOtwarty Rozkład MieszkaniaPatioInstalacja Wody Do LodówkiParkingPatio ZadaszoneKominek
- Outras edificações: Budynek Gospodarczy
Działka/Grunt
- Wielkość działki/gruntu:
1 313 m² (14 132 ft²) - Descrição do lote: System Zraszania
- Cercado: Ściana Z Cegły
Construção
- Rok budowy: 1980
- Zadaszenie: Dachówka
- Stan budynku: Pod Klucz
- Construção: Brak Ścian Działowych (pośrednich)
- Zewnętrze: Tynk
Parking/Garaż
- Descrição de garagem: Garaż Połączony Z Domem
Łazienka
- Łazienka: 4
Łazienki
- Total de banheiros: 3
- Banheiro completo: 2
- Banheiro três quartos: 1
- Detalhes: Wanna I Oddzielny Prysznic
Inne pokoje
- Room types: Główna SypialniaKuchniaPokój DziennySalon
- Descrição da cozinha: Granitowe BlatyOtwarta
- Urządzenia: Podwójny PiekarnikRozdrabniacz OdpadówWentylacja SufitowaPłyta Grzewcza - GazowaZmywarkaZgniatarka Śmieci
Cechy wewnętrzne
- Janelas: Żaluzje
Cechy zewnętrzne
- Przestrzenie zewnętrzne: Patio ZadaszonePatio
- Vagas cobertas:
Piscina e spa
- Piscina: Prywatny Basen Wbudowany W ZiemięOgrzewany Gazowo
- Spa da associação: Wbudowane W Ziemię
Terreno recreacional
- Terreno recreacional: Wanna Z Hydromasażem (jacuzzi)
Segurança
- Comodidades: Detektor Tlenku WęglaCzujnik Dymu
Widok
- Comodidades: Widok Na GóryWidok Na Światła Miejskie
Aquecimento e ar-condicionado
- Sistema de aquecimento: Centralne
- Sistema de resfriamento: Centralny System Klimatyzacji
Serviços públicos
- Outros utilidades: WodaGaz ZiemnyKanalizacjaElektryczność - Na TerenieMiedziana Instalacja Wodociągowa (cała)
Opis
Tucked away at the end of a long private driveway on a large secluded mountain-view lot, this distinctive two-story residence enjoys an exceptional sense of privacy, set well back from the street and surrounded by mature landscaping that creates a peaceful retreat-like setting. Recently enhanced with new exterior paint, fresh interior paint throughout most of the home, new dual-pane windows, new garage doors, and new sod installed. Tiered planted slopes, flowering gardens, and a generous motor court create a memorable approach, leading to a three-car garage and an inviting covered entry framed by a red double door with leaded glass accents. Inside, a vaulted foyer with wide-plank flooring introduces a thoughtfully designed split-level floor plan filled with architectural detail. The formal living room features soaring ceilings and plantation shutters, while the elevated dining room overlooks the space below and showcases exposed beam accents, statement lighting, and direct access to the rear deck, creating an ideal setting for entertaining. The kitchen offers abundant cabinetry, generous workspace, recessed lighting, a garden window, double wall ovens, and a peninsula that opens to the breakfast nook. Just beyond, the family room serves as the heart of the home with exposed white beams, wide-plank flooring, a whitewashed brick fireplace, and seamless access to the backyard. A main-level bedroom and remodeled bathroom provide flexibility for guests, extended family, or a private home office, while the adjacent laundry room and direct garage access add everyday convenience. Upstairs, the primary suite is highlighted by a dramatic cathedral ceiling and a private balcony capturing mountain vistas and sparkling city-light views. The en suite bath features dual vanities, a soaking tub positioned beneath a corner window, and a separate glass-enclosed shower. Two additional bedrooms are served by a well-appointed hall bath with updated finishes. Designed for both relaxation and entertaining, the backyard offers a resort-inspired setting enclosed by mature landscaping and block wall fencing. A pool and spa with a spillway serve as the focal point, recently updated with new plaster, new tile, and upgraded equipment. Expansive hardscape and a covered outdoor living area with an open-gable roof and café lighting provide inviting spaces for gatherings and outdoor enjoyment. Completing the grounds is a charming detached board-and-batten playhouse/storage shed.
Lokalizacja
Valle Verde Court, La Verne, Kalifornia 91750, USA