
1 499 950 USD
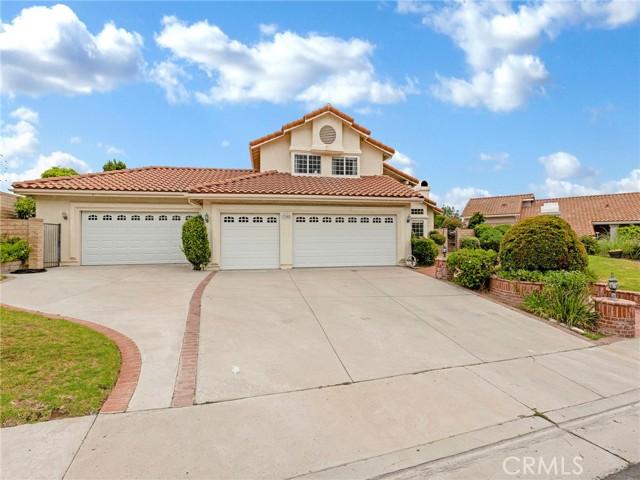
Dom jednorodzinny na sprzedaż, Tuscan Drive, Granada Hills, Kalifornia 91344, USA
- Numer MLS428459110
- 4
- 3
248 m² (2 669 ft²)
Oferta wystawiona przez Keller Williams VIP Properties
Dom Jednorodzinny na sprzedaż zlokalizowany w Tuscan Drive, Granada Hills, Kalifornia 91344, USA jest aktualnie dostępny do kupienia.Tuscan Drive, Granada Hills, Kalifornia 91344, USA jest w sprzedaży po cenie1 499 950 USD.Ta nieruchomość ma 4 sypialnie, 3 łazienki cech.
Cechy nieruchomości
Propriedade
- Wielkość nieruchomości:
248 m² (2 669 ft²) - Comodidades: PralniaPodwójne Drzwi WejścioweTarasPatioParkingPatio ZadaszoneKominek
- Outras edificações: Warsztat
Działka/Grunt
- Wielkość działki/gruntu:
1 498 m² (16 124 ft²) - Descrição do lote: System Zraszania
- Cercado: Ściana Z CegłyKute Żelazo
Construção
- Rok budowy: 1987
- Estilo: Śródziemnomorski
- Zadaszenie: Gliniana Dachówka Typu Hiszpańskiego
- Stan budynku: PrzebudowanyPod Klucz
- Construção: Brak Ścian Działowych (pośrednich)
- Zewnętrze: Tynk
Parking/Garaż
- Descrição de garagem: Garaż Połączony Z Domem
Łazienka
- Łazienka: 4
- Descrição da suíte master: Łazienka Przylegająca Do Sypialni
Łazienki
- Total de banheiros: 3
- Banheiro completo: 3
- Detalhes: Wanna I Oddzielny PrysznicPrysznic
Inne pokoje
- Room types: Główna SypialniaKuchniaPokój DziennySalon
- Descrição da cozinha: Granitowe BlatyZ "wyspą"Otwarta
- Urządzenia: Gazowy Podgrzewacz WodyPodwójny PiekarnikPłyta Grzewcza - GazowaZmywarka
Cechy zewnętrzne
- Przestrzenie zewnętrzne: TarasPatio ZadaszonePatio
- Vagas cobertas:
Piscina e spa
- Piscina: Prywatny Basen Wbudowany W ZiemięBeton
- Spa da associação: Wbudowane W Ziemię
Terreno recreacional
- Terreno recreacional: Wanna Z Hydromasażem (jacuzzi)
Segurança
- Comodidades: Detektor Tlenku WęglaTryskacze PrzeciwpożaroweCzujnik Dymu
Widok
- Comodidades: Widok Na Góry
Aquecimento e ar-condicionado
- Sistema de aquecimento: Gaz ZiemnyWymuszony Obieg PowietrzaCentralne
- Sistema de resfriamento: Centralny System KlimatyzacjiWentylacja Mieszana
Serviços públicos
- Telecomunicação: Dostępna Telewizja Kablowa
- Outros utilidades: WodaGaz ZiemnyKanalizacjaElektryczność - Na TerenieMiedziana Instalacja Wodociągowa (cała)Media W Ziemii
Opis
Perched at the top of the highly sought-after Granada Highlands neighborhood, this beautifully upgraded Canyon Crest “Oakwood Model” with valley view and offers exceptional privacy, space, and style. Featuring 4 bedrooms and 3 bathrooms across 2,669 sq ft of living space, this home sits on an expansive 16,000+ sq ft lot and includes a 3-car garage. Built in 1988, the property also boasts a custom-built, fully insulated 720 sq ft garage—large enough to accommodate up to 4 additional vehicles—ideal for a workshop, studio, or potential ADU conversion. A dramatic double-door entry opens into a sun-filled, two-story foyer with rich Brazilian wood flooring. The step-down formal living room exudes charm with its vaulted ceilings, bay window, and cozy wood-burning fireplace. Adjacent is an elegant formal dining room with an arched window and French doors that open to the serene backyard. The heart of the home is the chef’s kitchen, featuring granite countertops, subway tile backsplash, stainless steel appliances, a wall oven, and a center island cooktop with stylish pendant lighting. The spacious family room offers warmth and comfort with a custom fireplace, built-in entertainment center, wet bar, and additional French doors leading to the outdoor living space. Upstairs, a dramatic spiral staircase leads to a luxurious primary suite with vaulted ceilings, a built-in entertainment center, and a generous walk-in closet. Step through the French doors onto a private deck with sweeping views of the surrounding hills. The en-suite bathroom includes a soaking tub, separate stall shower, and dual-sink vanity. The second level also features two additional bedrooms and a remodeled hallway bath with a soaking tub, walk-in shower, and granite-topped vanity. A fourth bedroom and full bath are conveniently located on the main level—perfect for guests or a home office—along with a separate indoor laundry room. This home also features an upgraded 2 zone HVAC systems. The entertainer’s backyard is both functional and inviting, complete with a covered patio, brick-rimmed pool and spa, and a built-in BBQ island. Located just one block from the private Canyon Crest area and only minutes from O’Melveny and Bee Canyon Parks, the home is ideally situated for outdoor enthusiasts. A large driveway provides ample space for multiple vehicles. This rare offering combines luxury, privacy, and versatility in one of the Valley’s most desirable communities
Lokalizacja
Tuscan Drive, Granada Hills, Kalifornia 91344, USA