
9 795 000 USD
Dom jednorodzinny na sprzedaż, Shoshone Avenue, Encino, Kalifornia 91316, USA
- Numer MLS429924845
- 6
- 7
762 m² (8 200 ft²)
Oferta wystawiona przez Sotheby's International Realty
Dom Jednorodzinny na sprzedaż zlokalizowany w Shoshone Avenue, Encino, Kalifornia 91316, USA jest aktualnie dostępny do kupienia.Shoshone Avenue, Encino, Kalifornia 91316, USA jest w sprzedaży po cenie9 795 000 USD.Ta nieruchomość ma 6 sypialnie, 7 łazienki cech.
Cechy nieruchomości
Propriedade
- Wielkość nieruchomości:
762 m² (8 200 ft²) - Comodidades: Piwnica Na WinoSpiżarniaParkingKominek
Działka/Grunt
- Wielkość działki/gruntu:
3 229 m² (34 762 ft²)
Construção
- Rok budowy: 2017
- Estilo: Tradycyjny
- Construção: Brak Ścian Działowych (pośrednich)
Łazienka
- Łazienka: 6
Łazienki
- Total de banheiros: 7
- Banheiro completo: 6
- Banheiro social: 1
Inne pokoje
- Room types: BiuroPokój DziennySalonCzęść Gościnna/dla Pomocy DomowejKino Domowe
- Descrição da cozinha: SpiżarniaZ "wyspą"
- Urządzenia: Kuchenka MikrofalowaLodówkaRozdrabniacz OdpadówZmywarka
Piscina e spa
- Piscina: OgrzewanyWbudowany W ZiemięWodospad/kaskada
- Spa da associação: Wbudowane W Ziemię
Terreno recreacional
- Terreno recreacional: Wanna Z Hydromasażem (jacuzzi)Prywatny Grill
Aquecimento e ar-condicionado
- Sistema de aquecimento: Centralne
- Sistema de resfriamento: Centralny System Klimatyzacji
Społeczność
- Comodidades: Ogrodzony Kompleks Mieszkalny
Opis
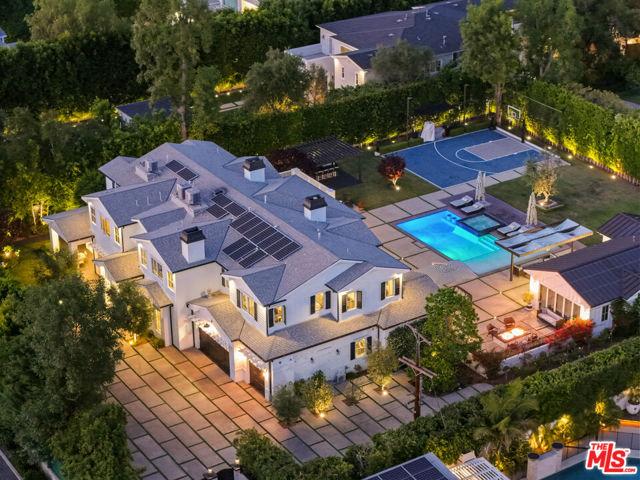
A commanding expression of scale, elegance, and privacy, this extraordinary gated estate in the highly coveted Amestoy Estates enclave represents a rare offering of true resort-caliber living on an expansive, nearly 35,000 square foot flat lot. Set at the end of a quiet and private cul-de-sac, the residence makes an immediate and lasting impression with a grand arrival defined by a gated entry and dual driveways, thoughtfully designed for both impressive guest reception and discreet service access. From the moment you enter this impressive estate, soaring ceilings and architectural volume greet you, establishing a sense of presence. Impeccable detailing, custom millwork, and refined finishes establish a tone of timeless sophistication. Spanning approximately 8,200 square feet of luxury living, the home is designed for everyday life and large-scale entertaining. The main living spaces unfold with intention, highlighted by a breathtaking great room that seamlessly connects indoors and out, anchored by a dramatic 20-foot floor-to-ceiling Italian Calacatta marble fireplace and illuminated by statement Restoration Hardware chandeliers. Walls of glass frame the lush grounds beyond, where a mature olive tree stands as a sculptural centerpiece. The chef's dream kitchen is equally striking and functional, featuring dual oversized islands, top-of-the-line Sub-Zero and Wolf appliances, and designer fixtures, ideal for both intimate gatherings and large-scale hosting. Formal living and dining rooms, paired with a sophisticated entertainer's bar, offer additional spaces designed for effortless entertaining. Several amenities enhance the lifestyle experience, including an eight-seat private theater, two dedicated home offices, and a fully integrated smart home and security system with solar efficiency. The detached guest house has been thoughtfully transformed into a professional-grade music rehearsal studio and private gym, offering flexibility for creative, wellness, or executive use, with its own private entry for guests or staff. The primary suite is a true sanctuary, featuring vaulted ceilings, a private balcony overlooking the resort-like grounds, and a spa-caliber bathroom of exceptional scale and luxury, designed to capture both tranquility and indulgence. The grounds rival a private resort. A sprawling pool and spa are complemented by an outdoor kitchen and barbecue, a fire pit lounge, and expansive entertaining areas. Additional amenities include a half basketball court, putting green, and a charming orchard garden, creating a setting equally suited for intimate family living or grand-scale events. Offering six bedrooms and seven bathrooms within a fully gated compound, this exceptional estate delivers a rare opportunity to own a property defined by size, presence, and elevated design in one of Encino's most sought-after neighborhoods.
Lokalizacja
Shoshone Avenue, Encino, Kalifornia 91316, USA