
2 899 900 USD
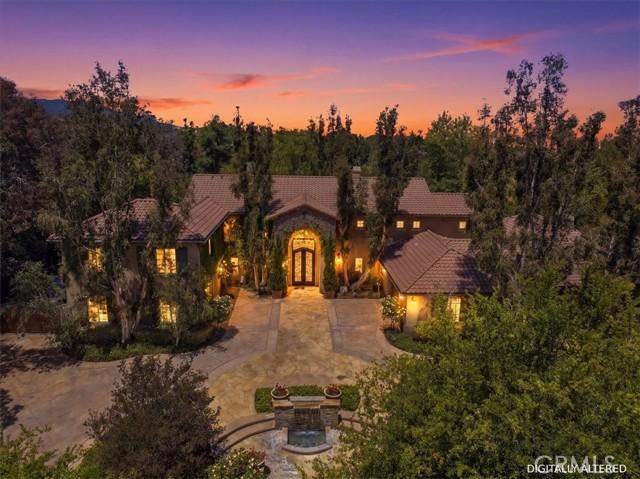
Dom jednorodzinny na sprzedaż, Shady Ridge Drive, Corona, Kalifornia 92881, USA
- Numer MLS432815443
- 6
- 6
574 m² (6 180 ft²)
Oferta wystawiona przez Keller Williams Realty
Dom Jednorodzinny na sprzedaż zlokalizowany w Shady Ridge Drive, Corona, Kalifornia 92881, USA jest aktualnie dostępny do kupienia.Shady Ridge Drive, Corona, Kalifornia 92881, USA jest w sprzedaży po cenie2 899 900 USD.Ta nieruchomość ma 6 sypialnie, 6 łazienki cech.
Cechy nieruchomości
Propriedade
- Wielkość nieruchomości:
574 m² (6 180 ft²) - Comodidades: Ganek/werandaPodwójne Drzwi WejścioweBalkonOtwarty Rozkład MieszkaniaSpiżarniaParkingPralniaSpiżarniaPoddaszeFrontowa WerandaPatioPoddaszeWewnętrzny SchowekTylna WerandaPatio ZadaszoneKominek
Działka/Grunt
- Wielkość działki/gruntu:
4 087 m² (43 996 ft²) - Descrição do lote: System Zraszania
- Cercado: Ściana Z Cegły
Construção
- Rok budowy: 2003
- Estilo: Wykonano Według Indywidualnego Projektu
- Zadaszenie: Dachówka
- Stan budynku: Pod Klucz
- Construção: Brak Ścian Działowych (pośrednich)
- Zewnętrze: Tynk
Parking/Garaż
- Descrição de garagem: Garaż Połączony Z Domem
Łazienka
- Łazienka: 6
- Descrição da suíte master: Łazienka Przylegająca Do Sypialni
Łazienki
- Total de banheiros: 6
- Banheiro completo: 5
- Banheiro social: 1
- Detalhes: Prysznic
Cechy wewnętrzne
- Janelas: Okiennice
Cechy zewnętrzne
- Przestrzenie zewnętrzne: Ganek/werandaBalkonFrontowa WerandaPatio ZadaszonePatioTylna Weranda
- Vagas cobertas:
Piscina e spa
- Piscina: Prywatny Basen
Terreno recreacional
- Terreno recreacional: Wanna Z Hydromasażem (jacuzzi)Prywatny Grill
Widok
- Comodidades: Widok Na GóryWidok Na Wzgórza
Aquecimento e ar-condicionado
- Sistema de aquecimento: Centralne
- Sistema de resfriamento: Wentylacja Mieszana
Serviços públicos
- Outros utilidades: WodaGaz ZiemnyKanalizacja
Społeczność
- Comodidades: Ogrodzony Kompleks Mieszkalny
Opis
Welcome to 3948 Shady Ridge Drive, a luxurious semi-custom-built estate in a private gated community of 7 Oaks in Corona, CA. This expansive 6-bedroom, 5.5-bathroom home sits on a 43,680 sq ft lot and offers 6180 sq ft of meticulously upgraded living space, perfect for multi-generational living and entertaining. Step inside to discover a chef’s dream kitchen featuring custom two-tier granite countertops, premium stainless steel appliances (DCS, Bosch, GE Monogram), a built-in wine refrigerator, double oven, trash compactor, and a spacious walk-in pantry. The home boasts vintage hand-scraped hardwood flooring, custom millwork, 6" baseboards, solid wood cabinetry, and built-in closets throughout. Enjoy four fireplaces (three inside, one outside), a custom built-in office, bonus rooms, and a retreat off the primary suite with a large balcony and city views. Modern comforts include whole house water filtration and softening, reverse osmosis systems, newer 5-ton AC units, mini-split ACs, a Honeywell humidifier, HEPA air filtration, and a comprehensive alarm system with glass break sensors and motion detection. The home is wired for sound with over 40 integrated speakers, and surround sound in the primary bedroom and family room. The resort-style backyard is an entertainer’s paradise, featuring a huge outdoor kitchen with a hand-stained wood vaulted ceiling, granite island, BBQ, refrigerator, sink, and a wood-burning stone fireplace. Enjoy the custom 40,000-gallon pool, jacuzzi, waterfall with fiber optic lighting, fire pit, gazebo, and a custom redwood play set. The property is beautifully illuminated with 140 landscaping lights and secured by 12 Ring cameras. Additional highlights include a 4-car garage with custom storage, a double-door garden shed, whole house fire sprinkler system, central vacuum, and a commercial built-in jewelry safe. This home offers privacy, security, and luxury at every turn—truly a rare opportunity in one of Corona’s most sought-after communities. Homes do not come up very often in this neighborhood, so hurry on this one.
Lokalizacja
Shady Ridge Drive, Corona, Kalifornia 92881, USA