
8 230 000 USD
Dom jednorodzinny na sprzedaż, Saddle Lane, Ojai, Kalifornia 93023, USA
- Numer MLS415826595
- 5
- 6
557 m² (6 000 ft²)
Oferta wystawiona przez LIV Sothebys Ojai
Dom Jednorodzinny na sprzedaż zlokalizowany w Saddle Lane, Ojai, Kalifornia 93023, USA jest aktualnie dostępny do kupienia.Saddle Lane, Ojai, Kalifornia 93023, USA jest w sprzedaży po cenie8 230 000 USD.Ta nieruchomość ma 5 sypialnie, 6 łazienki cech.
Cechy nieruchomości
Propriedade
- Wielkość nieruchomości:
557 m² (6 000 ft²) - Comodidades: Ganek/werandaPodwójne Drzwi WejścioweOtwarty Rozkład MieszkaniaSystem Automatyki DomuOświetlenie ZewnętrzneSpiżarniaParking2 Klatki SchodowePralniaSpiżarniaPoddaszeFrontowa WerandaPiwnica Na WinoPatioWewnętrzny SchowekWarsztatInstalacja Wody Do LodówkiTylna WerandaKominek
- Localização: Dzielnica
- Outras edificações: Warsztat
Działka/Grunt
- Wielkość działki/gruntu:
21 570 m² (232 174,8 ft²) - Descrição do lote: Ogrodzenia Wewnątrz DziałkiSystem Zraszania
- Cercado: Kute Żelazo
Construção
- Rok budowy: 2023
- Estilo: Wykonano Według Indywidualnego Projektu
- Zadaszenie: Miedź
- Stan budynku: PrzebudowanyNowy Budynek
- Construção: SzkieletowaSzkielet DrewnianyBrak Ścian Działowych (pośrednich)
- Zewnętrze: Siding Drewniany
Parking/Garaż
- Descrição de garagem: Brama Automatyczna Otwierana Pilotem
Łazienka
- Łazienka: 5
- Descrição da suíte master: Łazienka Przylegająca Do Sypialni
Łazienki
- Total de banheiros: 6
- Banheiro completo: 5
- Banheiro social: 1
- Detalhes: Wanna I Oddzielny PrysznicWanna Z Prysznicem
Inne pokoje
- Room types: Dodatkowy PokójObniżony Salon Sala Do ĆwiczeńGarderobaPokój GościnnyKuchniaSalonPracownia ArtystycznaDomowa BibliotekaKino DomowePokój MultimedialnyBawialnia
- Descrição da cozinha: Marmurowe/kamienne BlatySpiżarkaSpiżarniaZ "wyspą"Otwarta
- Urządzenia: KuchenkaKuchenka MikrofalowaLodówkaOkap KuchennyZmywarkaPiec Z Sześcioma PalnikamiWentylator
Cechy zewnętrzne
- Przestrzenie zewnętrzne: Ganek/werandaFrontowa WerandaPatioTylna Weranda
- Vagas cobertas:
Piscina e spa
- Piscina: OgrzewanyPrywatny Basen Wbudowany W ZiemięWodospad/kaskadaDo NurkowaniaTerakotaBeton
- Spa da associação: OgrzewanyWbudowane W Ziemię
Área de água e acesso para barcos
- Água: Strumyk
Terreno recreacional
- Terreno recreacional: Wanna Z Hydromasażem (jacuzzi)AltankaPrywatne Boisko Sportowe
Segurança
- Comodidades: Detektor Tlenku WęglaŚciany PrzeciwpożaroweDomofonCzujnik Dymu
Widok
- Comodidades: Widok Na GóryWidok Na BasenWidok Na Drzewa/lasWidok Na Pastwisko
Aquecimento e ar-condicionado
- Sistema de aquecimento: Gaz ZiemnyWymuszony Obieg PowietrzaCentralneStrefowyKominek
- Serviço de água quente: Cyrkulator Ciepłej Wody
- Sistema de resfriamento: Centralny System KlimatyzacjiWentylacja MieszanaStrefowy
Serviços públicos
- Telecomunicação: Okablowanie Do Systemu Nagłaśniającego
- Outros utilidades: WodaGaz ZiemnyKanalizacjaElektryczność - Na TerenieMedia W ZiemiiStudniaBrakCzęść Instalacji Wodociągowej Miedziana
Społeczność
- Comodidades: Klub Golfowy
Opis
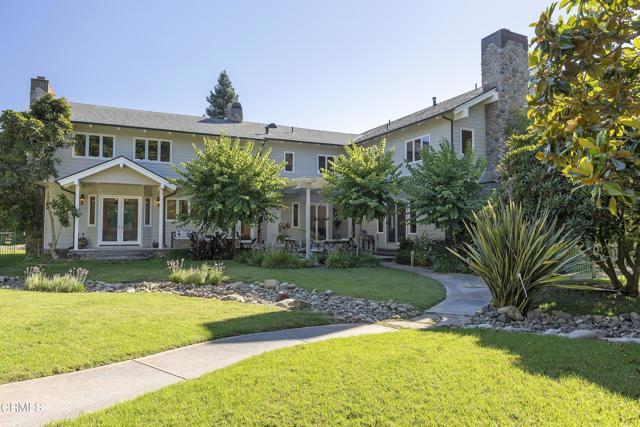
RemarksSpectacular 2024 remodel in prestigious Persimmon Hills Estate. A rare opportunity to acquire a gated 5.33-acre legacy property offering approximately 6,000 sq ft of refined living space, complemented by an exceptional 1,800 sq ft six-car garage and workshop. Tucked discreetly within the heart of downtown Ojai, the estate delivers an increasingly rare combination of true privacy, established landscaping, and immediate access to town amenities.The residence presents a timeless modern farmhouse aesthetic, thoughtfully curated by leading designers with an emphasis on enduring materials and architectural integrity. Features include Italian appliances, Brazilian stone, buck-skinned wood accents, marble slab showers, marble and travertine flooring, Douglas fir beams and detailing, cedar siding, and a distinctive all-copper roof, a testament to both craftsmanship and longevity. Smart-home technology, gated entry, and a secure private community provide comfort, discretion, and peace of mind.Designed to accommodate both elegant entertaining and everyday retreat, the home offers two primary suites, four fireplaces, a library, media room, living and family rooms, a wine cellar with tasting room, and a dedicated massage room. The expansive garage and workshop allow flexibility for collectors, hobbies, or future adaptation.Completed in 2026, a separate guest quarters or artist studio is privately positioned to capture elevated views, offering a secluded retreat ideal for guests, creative pursuits, or quiet work.The park-like grounds are supported by a private well and include a pool and spa, bocce court, volleyball court, multiple gathering areas and gazebos, a family orchard, and a nine-hole putting green with driving range. Extensive custom windows integrate the landscape into daily living, framing sweeping views of Topa Topa and Black Mountain.A rare and enduring Ojai estate offering privacy, craftsmanship, and location without compromise.
Lokalizacja
Saddle Lane, Ojai, Kalifornia 93023, USA