
3 299 000 USD
Dom jednorodzinny na sprzedaż, Ponte, Lake Forest, Kalifornia 92630, USA
- Numer MLS442878856
- 5
- 6
385 m² (4 146 ft²)
Oferta wystawiona przez Real Broker
Dom Jednorodzinny na sprzedaż zlokalizowany w Ponte, Lake Forest, Kalifornia 92630, USA jest aktualnie dostępny do kupienia.Ponte, Lake Forest, Kalifornia 92630, USA jest w sprzedaży po cenie3 299 000 USD.Ta nieruchomość ma 5 sypialnie, 6 łazienki cech.
Cechy nieruchomości
Propriedade
- Wielkość nieruchomości:
385 m² (4 146 ft²) - Comodidades: BalkonOtwarty Rozkład MieszkaniaSpiżarniaParking2 Klatki SchodowePralniaSpiżarniaFrontowa WerandaPatioPoddaszeTylna WerandaPatio ZadaszoneKominek
Działka/Grunt
- Wielkość działki/gruntu:
464 m² (4 997 ft²) - Descrição do lote: System Zraszania
- Cercado: Szkło Ściana Z Cegły
Construção
- Rok budowy: 2019
- Estilo: WspółczesnyModernistyczny
- Zadaszenie: DachówkaBetonowe
- Stan budynku: PrzebudowanyPod Klucz
- Construção: Brak Ścian Działowych (pośrednich)
Parking/Garaż
- Descrição de garagem: Garaż Połączony Z Domem
Łazienka
- Łazienka: 5
- Descrição da suíte master: Łazienka Przylegająca Do Sypialni
Łazienki
- Total de banheiros: 6
- Banheiro completo: 4
- Banheiro social: 2
- Detalhes: Wanna I Oddzielny PrysznicPrysznicWanna Z Prysznicem
Inne pokoje
- Room types: Dodatkowy PokójBiuroPrzedpokójGłówna SypialniaKuchniaPokój DziennySalon
- Descrição da cozinha: SpiżarniaZ "wyspą"Otwarta
- Urządzenia: ZamrażarkaPiekarnik GazowyWolnostojący PiecykKuchenkaKuchenka MikrofalowaLodówkaRozdrabniacz OdpadówOkap KuchennyMaszyna Do LoduZmywarka
Cechy wewnętrzne
- Janelas: Firanki/ZasłonyOkiennice Wykonane Na Zamówienie
Cechy zewnętrzne
- Przestrzenie zewnętrzne: BalkonFrontowa WerandaPatio ZadaszonePatioTylna Weranda
- Vagas cobertas:
Segurança
- Comodidades: Detektor Tlenku WęglaTryskacze PrzeciwpożaroweCzujnik Dymu
Widok
- Comodidades: Widok Na GóryWidok Na WzgórzaWidok PanoramicznyWidok Na Drzewa/lasWidok Na Światła Miejskie
Aquecimento e ar-condicionado
- Sistema de aquecimento: Centralne
- Sistema de resfriamento: Centralny System Klimatyzacji
Serviços públicos
- Telecomunicação: Okablowanie Do Systemu Nagłaśniającego
- Outros utilidades: WodaGaz ZiemnyKanalizacjaElektryczność - Na Terenie
Opis
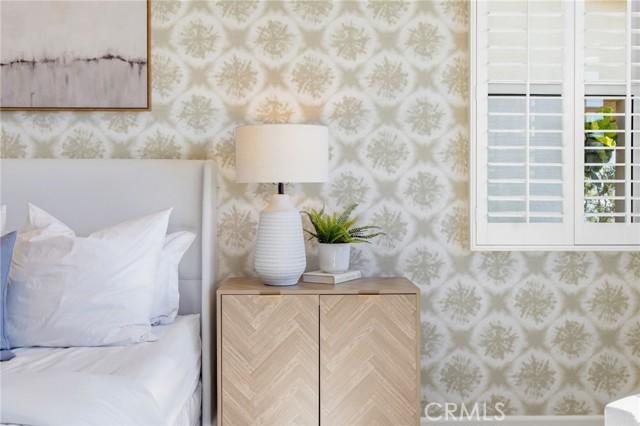
A rare blend of model-home design, panoramic views, and exceptional upgrades, this stunning former model home in Lake Forest’s prestigious Teresina community offers elevated living at every turn — with the added benefit of NO MELLO ROOS and a low 1.06% tax base. Built in 2019 and showcasing $625,000 in upgrades, this residence spans 4,146 square feet and offers a flexible floor plan with the option to live as 4 bedrooms plus a loft or 5 bedrooms, along with 6 bathrooms and multiple spaces designed for work, relaxation, and entertaining. From the moment you enter, soaring ceilings, wide-plank hardwood flooring, designer lighting, and refined architectural details create an immediate sense of luxury. The open-concept living area is anchored by a dramatic limestone fireplace and expansive stacking doors that frame the views and create seamless indoor-outdoor living. The chef-inspired kitchen features premium GE Monogram appliances, upgraded cabinetry, a statement island, quartz and stone surfaces, full-height designer backsplash, a farmhouse-style sink, custom storage, and a beautifully finished walk-in pantry. Designed for both everyday living and entertaining, the outdoor spaces are special, with a covered California room, custom landscaping, pergola, built-in BBQ island, and incredible privacy. The first level includes a bedroom with an en-suite bath, a beautifully finished den with custom built-ins, and an open dining area. Upstairs, the luxurious primary suite captures views and opens to a private covered terrace, while the spa-like primary bathroom features upgraded stone surfaces, floor-to-ceiling shower tile, a rain shower, custom cabinetry, and a spacious walk-in closet. Secondary bedrooms include upgraded en-suite bathrooms, while the loft provides flexibility as a media room, playroom, office, or optional bedroom configuration. The third level is one of the home’s most memorable features, offering a bonus room with a kitchenette, upgraded cabinetry, waterfall-edge countertop, powder bath, and access to an incredible rooftop terrace with breathtaking panoramic views. Additional highlights include custom window treatments, upgraded flooring, designer tilework, built-in speakers and media pre-wiring, enhanced lighting, epoxy garage flooring, tankless water heater, and EV conduit. Beautifully curated, highly upgraded, and designed to impress, this former model home offers a truly rare opportunity to own one of Teresina’s most exceptional residences.
Lokalizacja
Ponte, Lake Forest, Kalifornia 92630, USA