
5 895 000 USD
Dom jednorodzinny na sprzedaż, Polo Court, Riverside, Kalifornia 92506, USA
- Numer MLS444532134
- 6
- 6
985 m² (10 600 ft²)
Oferta wystawiona przez COLDWELL BANKER REALTY
Dom Jednorodzinny na sprzedaż zlokalizowany w Polo Court, Riverside, Kalifornia 92506, USA jest aktualnie dostępny do kupienia.Polo Court, Riverside, Kalifornia 92506, USA jest w sprzedaży po cenie5 895 000 USD.Ta nieruchomość ma 6 sypialnie, 6 łazienki cech.
Cechy nieruchomości
Propriedade
- Wielkość nieruchomości:
985 m² (10 600 ft²) - Comodidades: SpiżarniaPralniaBalkonPatioPoddaszeOświetlenie ZewnętrzneSpiżarniaParkingPatio ZadaszoneKominek
Działka/Grunt
- Wielkość działki/gruntu:
10 036 m² (108 029 ft²) - Descrição do lote: System Zraszania
- Cercado: Kute Żelazo
Construção
- Rok budowy: 2000
- Estilo: Śródziemnomorski
- Zadaszenie: Dachówka
- Stan budynku: Pod Klucz
- Construção: SzkieletowaBrak Ścian Działowych (pośrednich)Beton/pustak
- Zewnętrze: Tynk
Parking/Garaż
- Descrição de garagem: Garaż Połączony Z DomemBrama Automatyczna Otwierana Pilotem
Łazienka
- Łazienka: 6
- Descrição da suíte master: Łazienka Przylegająca Do Sypialni
Łazienki
- Total de banheiros: 6
- Banheiro completo: 1
- Banheiro três quartos: 5
- Detalhes: Wanna I Oddzielny PrysznicPrysznic
Inne pokoje
- Room types: Główna SypialniaSala Do ĆwiczeńKuchniaPokój DziennySalonKino Domowe
- Descrição da cozinha: Marmurowe/kamienne BlatySpiżarkaSpiżarniaZ "wyspą"Otwarta
- Urządzenia: Piekarnik ElektrycznyPodwójny PiekarnikPiekarnik KonwekcyjnyLodówkaWentylacja SufitowaZmywarkaPiec Z Sześcioma Palnikami
Cechy wewnętrzne
- Janelas: Żaluzje
Cechy zewnętrzne
- Przestrzenie zewnętrzne: BalkonPatio ZadaszonePatio
- Vagas cobertas:
Piscina e spa
- Piscina: OgrzewanyPrywatny Basen Wbudowany W ZiemięOgrzewany GazowoBasen Bez KrawędziBeton
- Spa da associação: OgrzewanyWbudowane W Ziemię
Terreno recreacional
- Terreno recreacional: SaunaWanna Z Hydromasażem (jacuzzi)Prywatny Kort Tenisowy
Segurança
- Comodidades: Detektor Tlenku WęglaTryskacze PrzeciwpożaroweCzujnik DymuSystem Alarmowy
Widok
- Comodidades: Widok Na GóryWidok Na WzgórzaWidok PanoramicznyWidok Na Dolinę
Aquecimento e ar-condicionado
- Sistema de aquecimento: Gaz ZiemnyCentralne
- Serviço de água quente: Ciągły Dostęp Do Gorącej Wody
- Sistema de resfriamento: Centralny System Klimatyzacji
Serviços públicos
- Telecomunicação: Dostępna Telewizja Kablowa
- Outros utilidades: WodaGaz ZiemnyKanalizacjaElektryczność - Na TerenieMiedziana Instalacja Wodociągowa (cała)
Społeczność
- Comodidades: Ogrodzony Kompleks Mieszkalny
Opis
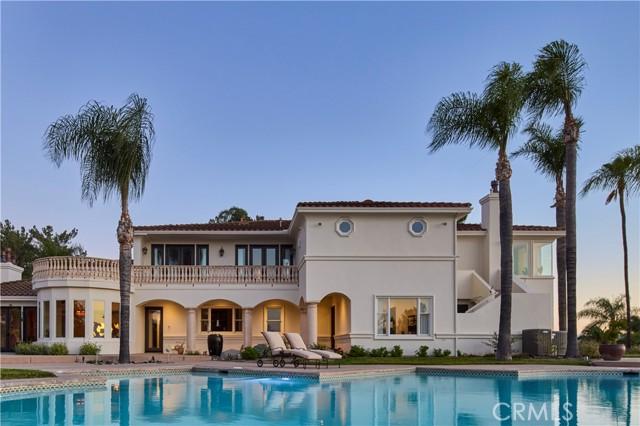
Welcome to Casa de Los Sueños, a residence that strikes the perfect balance between cohesive design, unhindered scale, and tranquil serenity. Perfectly situated within Alessandro Heights, a neighborhood long known for its estate residences bordering natural arroyos and occupying gorgeous hilltop locations, this property offers complete solitude and privacy behind its protective gates. Along the approach to the home, the hillsides are covered in colorful, drought-tolerant landscaping; the vibrant purple spikes of the Pride of Madeira give way to the brilliant reds of Bougainvillea as spring turns to summer. This already impressive residence has recently been completely transformed with a calming, contemporary Mediterranean design scheme in partnership with Romero+Obeji Interior Design. Only the highest quality materials were used, and the top artisans in the region were called upon to add character and personality to each living space. No stone was left unturned, and each beautifully curated room naturally flows into the next. Designed to follow the natural rhythm of the day, the home’s north-facing kitchen and breakfast spaces offer a calming, sunlit setting for your morning coffee. As the day ends, the focus shifts to the lower west wing, where the living room transforms into a twilight sanctuary. The breeze consistently sweeps in from the west, flowing seamlessly through the room via four sets of French doors. With a glass of wine by the piano, you can appreciate how the sunset palette changes with the calendar. Winter brings crisp skies of violet and rose, whereas summer evenings settle into rich tones of orange, peach, or red. Though the colors shift from month to month, the view stretching from Mt. Baldy to the Cleveland National Forest is always a Southern California dream. Spanning nearly 11,000 square feet, this estate stands as a true architectural masterpiece, offering a lifestyle that is unmatched within the prestigious, gated community of Royal Hunt Ridge. Beyond the principal living rooms, the property transforms into a private resort destination, fully equipped with a state-of-the-art home theater, a sparkling pool and spa, a tennis court, a volleyball court, 4 car garage and an expansive motor court with abundant guest parking. Completely turnkey and masterfully refined, Casa de Los Sueños is more than just a home, it is a rare sanctuary designed for a life without compromise.
Lokalizacja
Polo Court, Riverside, Kalifornia 92506, USA