
10 250 000 USD
Dom jednorodzinny na sprzedaż, Peppertree bend, San Juan Capistrano, Kalifornia 92675, USA
- Numer MLS437372570
- 6
- 7
690 m² (7 428 ft²)
Oferta wystawiona przez Arbor Real Estate
Dom Jednorodzinny na sprzedaż zlokalizowany w Peppertree bend, San Juan Capistrano, Kalifornia 92675, USA jest aktualnie dostępny do kupienia.Peppertree bend, San Juan Capistrano, Kalifornia 92675, USA jest w sprzedaży po cenie10 250 000 USD.Ta nieruchomość ma 6 sypialnie, 7 łazienki cech.
Cechy nieruchomości
Propriedade
- Wielkość nieruchomości:
690 m² (7 428 ft²) - Comodidades: Ganek/werandaPomieszczenie GospodarczePodwójne Drzwi WejścioweOtwarty Rozkład MieszkaniaPodpiwniczenieSystem Automatyki DomuSpiżarniaParkingWeranda Okalająca Dom2 Klatki SchodowePralniaSpiżarniaPoddaszeFrontowa WerandaPatioInstalacja Wody Do LodówkiPatio ZadaszoneKominek
- Localização: Dzielnica
- Outras edificações: Budynek MagazynowyDom Gościnny
Działka/Grunt
- Wielkość działki/gruntu:
5 411 m² (58 240 ft²) - Descrição do lote: Staw Z Karpiami KoiSystem Zraszania
- Cercado: Ściana Z CegłyKute Żelazo
Construção
- Rok budowy: 2000
- Estilo: Tradycyjny
- Zadaszenie: Łupek
- Stan budynku: PrzebudowanyPod Klucz
- Construção: Brak Ścian Działowych (pośrednich)Cegła
- Porão e fundações: Niewykończona
Parking/Garaż
- Descrição de garagem: Garaż Połączony Z DomemBrama Automatyczna Otwierana Pilotem
Łazienka
- Łazienka: 6
- Descrição da suíte master: Łazienka Przylegająca Do Sypialni
Łazienki
- Total de banheiros: 7
- Banheiro completo: 4
- Banheiro social: 2
- Banheiro três quartos: 1
- Detalhes: BidetWanna I Oddzielny PrysznicPrysznicWanna Z Prysznicem
Inne pokoje
- Room types: Dodatkowy PokójBiuroPrzedpokójŁazienka Z Dwoma WejściamiKuchniaPokój DziennySalonŁazienka Z Bezpośrednim Wejściem Z Dwóch PokoiDomowa BibliotekaBawialnia
- Descrição da cozinha: Granitowe BlatyMarmurowe/kamienne BlatySpiżarniaZ "wyspą"Otwarta
- Urządzenia: ZamrażarkaPiekarnik ElektrycznyPodwójny PiekarnikKuchenka MikrofalowaLodówkaRozdrabniacz OdpadówPiec Z Sześcioma PalnikamiSystem Centralnego OdkurzaniaPiekarnik W ZabudowieZmywarkaZgniatarka Śmieci
Cechy wewnętrzne
- Janelas: Okna BalkonoweOkiennice Wykonane Na Zamówienie
Cechy zewnętrzne
- Przestrzenie zewnętrzne: Ganek/werandaFrontowa WerandaPatio ZadaszonePatioWeranda Okalająca Dom
- Vagas cobertas:
Piscina e spa
- Piscina: Prywatny Basen Wbudowany W ZiemięDo NurkowaniaOgrzewany GazowoBeton
- Spa da associação: OgrzewanyWbudowane W Ziemię
Terreno recreacional
- Terreno recreacional: Wanna Z Hydromasażem (jacuzzi)Prywatny Grill
Segurança
- Comodidades: Detektor Tlenku WęglaTryskacze PrzeciwpożaroweCzujnik DymuSystem Alarmowy
Widok
- Comodidades: Widok Na AkwenWidok Na BasenWidok PanoramicznyWidok Na Pas ZieleniWidok Na Drzewa/las
Aquecimento e ar-condicionado
- Sistema de aquecimento: Pompa CiepłaWymuszony Obieg PowietrzaStrefowyKominek
- Sistema de resfriamento: Pompa CiepłaCentralny System KlimatyzacjiStrefowy
Serviços públicos
- Telecomunicação: Okablowanie Strukturalne
Opis
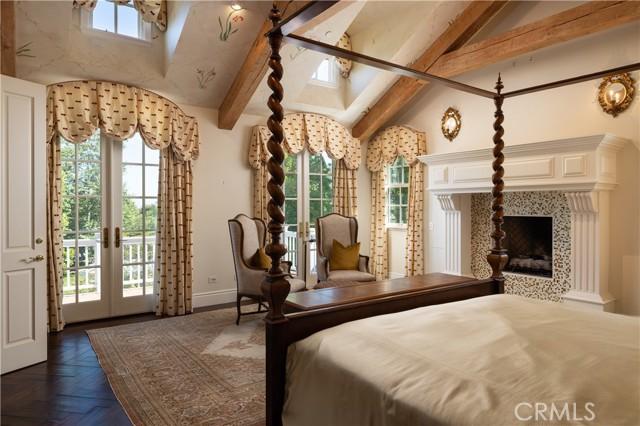
Set behind impressive gates and surrounded by meticulously curated grounds, this remarkable 1.337-acre Hamptons-inspired estate evokes the ambiance of a private luxury retreat. Meandering pathways, mature trees, colorful gardens, and thoughtfully designed outdoor spaces create an atmosphere of tranquil, timeless elegance from the moment you arrive.Cross a charming footbridge spanning an effervescent stream and arrive at the welcoming front porch, where a classic swing and heated al fresco dining area invite year-round enjoyment. The residence is equally captivating, where a grand double-door entry introduces sophisticated formal living and dining rooms bathed in natural light and framed by picturesque garden views. A distinguished executive office showcases walnut woodwork, custom built-ins, coffered tin ceiling, and striking architectural details. At the heart of the home, the extraordinary chef’s kitchen features three islands, custom solid cherry cabinetry, professional-grade Wolf and Sub-Zero appliances, a walk-in pantry, all open to the family room and outdoor entertaining. A spacious ground-floor suite with private access and an en-suite bath featuring a roll-in shower enhances both comfort and accessibility. Upstairs, spacious secondary bedrooms, an open study area, a maker-space/studio, and richly appointed game room inspire exploration and delight. The luxurious primary suite serves as a private sanctuary with vaulted beam ceilings; a dramatic wood- burning fireplace; treetop views; and a stunning spa bath decorated in glass mosaics and highlighted by a freestanding copper soaking tub and gr grand designer shower. Completing the estate is a private upper-level guest apartment with separate entrance, full kitchen, living area, and bath—ideal for extended family, guests, multigenerational living, or staff. The park-like setting offers endless opportunities for gatherings, celebrations, and everyday enjoyment from barbecues to galas. A productive orchard, garden house, and raised planter beds spark joy for gardeners and foodies. Even with a spectacular recreation area featuring a sparkling saline pool and spa, charming arbors, a bandstand, generous lawns, and a tranquil koi pond, space remains to further customize the grounds. Rarely does a property combine such exceptional craftsmanship, resort-caliber amenities, privacy, and natural beauty into one unforgettable estate experience, all with access to freeways, entertainment, beaches and top schools.
Lokalizacja
Peppertree bend, San Juan Capistrano, Kalifornia 92675, USA