
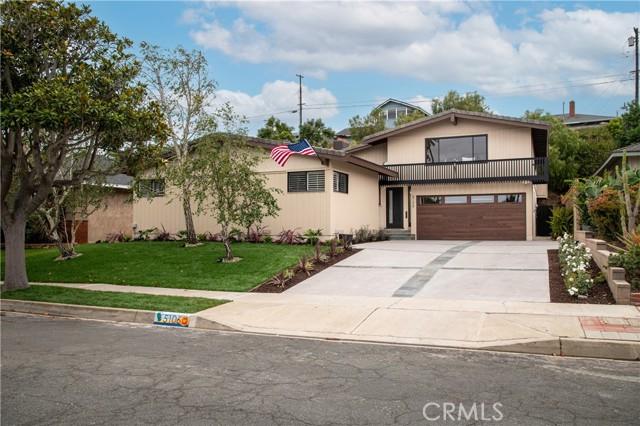
2 899 000 USD
Dom jednorodzinny na sprzedaż, Paseo Del Pavon, Torrance, Kalifornia 90505, USA
- Numer MLS445964630
- 4
- 3
258 m² (2 778 ft²)
Oferta wystawiona przez New Homes and Land Brokers
Dom Jednorodzinny na sprzedaż zlokalizowany w Paseo Del Pavon, Torrance, Kalifornia 90505, USA jest aktualnie dostępny do kupienia.Paseo Del Pavon, Torrance, Kalifornia 90505, USA jest w sprzedaży po cenie2 899 000 USD.Ta nieruchomość ma 4 sypialnie, 3 łazienki cech.
Cechy nieruchomości
Propriedade
- Wielkość nieruchomości:
258 m² (2 778 ft²) - Comodidades: Otwarty Rozkład MieszkaniaTarasPatioWarsztatParkingKominek
Działka/Grunt
- Wielkość działki/gruntu:
898 m² (9 671 ft²) - Descrição do lote: System Zraszania
- Cercado: DrewnianeŚciana Z Cegły
Construção
- Rok budowy: 1956
- Estilo: Współczesny
- Zadaszenie: Dachówka
- Stan budynku: PrzebudowanyPod Klucz
- Construção: Brak Ścian Działowych (pośrednich)
Parking/Garaż
- Descrição de garagem: Garaż Połączony Z Domem
Łazienka
- Łazienka: 4
- Descrição da suíte master: Łazienka Przylegająca Do Sypialni
Łazienki
- Total de banheiros: 3
- Banheiro completo: 3
- Detalhes: PrysznicWanna Z Prysznicem
Inne pokoje
- Room types: Dodatkowy PokójGłówna SypialniaObniżony Salon KuchniaPokój DziennySalonPokój Gościnny
- Descrição da cozinha: Granitowe BlatyMarmurowe/kamienne BlatyZ "wyspą"Otwarta
- Urządzenia: LodówkaRozdrabniacz OdpadówZmywarka
Cechy wewnętrzne
- Janelas: Żaluzje
Cechy zewnętrzne
- Przestrzenie zewnętrzne: TarasPatio
- Vagas cobertas:
Terreno recreacional
- Terreno recreacional: Wanna Z Hydromasażem (jacuzzi)
Widok
- Comodidades: Widok Na GóryWidok Na Światła Miejskie
Aquecimento e ar-condicionado
- Sistema de aquecimento: Centralne
- Sistema de resfriamento: Element(y) Przyokienny(e)
Serviços públicos
- Outros utilidades: WodaGaz ZiemnyKanalizacjaElektryczność - Na TerenieCzęść Instalacji Wodociągowej Miedziana
Opis
Welcome to 5106 Paseo Del Pavon, a refreshed two-story home in the coveted Upper Hollywood Riviera. This 4-bedroom plus bonus room, 3-bath residence spans approximately 2,778 sq ft on an oversized 9,648 sq ft lot along a quiet, tree-lined street. Bright and move-in ready, the home features new interior/exterior paint, updated hardscape with new stone driveway, refreshed landscaping, an updated fireplace, upgraded kitchen and baths, and enhanced lighting. An open-concept layout connects the gourmet kitchen, living room, and family room, all oriented to a private, maturely landscaped central patio—perfect for indoor-outdoor entertaining. A rare find, the property offers an oversized, direct-access four-car garage with workbench area plus a spacious six-car driveway. The expansive primary suite showcases city-light views, vaulted ceilings, and a spa-sized ensuite with separate shower, deep soaking tub, and dedicated powder area. An adjoining bonus room serves beautifully as an office, nursery, or gym, with sliding-door access to a deck and private jacuzzi. A large, finished storage room off the primary provides excellent flex space or an additional walk-in closet. The gourmet kitchen is appointed with granite counters, a large entertaining island, stainless-steel appliances, and a generous pantry. Outside, enjoy the tranquil central patio and mature landscaping that enhance privacy and curb appeal. All this within walking distance of award-winning Torrance schools and a short bike ride to Redondo Beach, Riviera Village, dining, grocery, and shopping—offering comfort, convenience, and coastal living in one exceptional package.
Lokalizacja
Paseo Del Pavon, Torrance, Kalifornia 90505, USA