
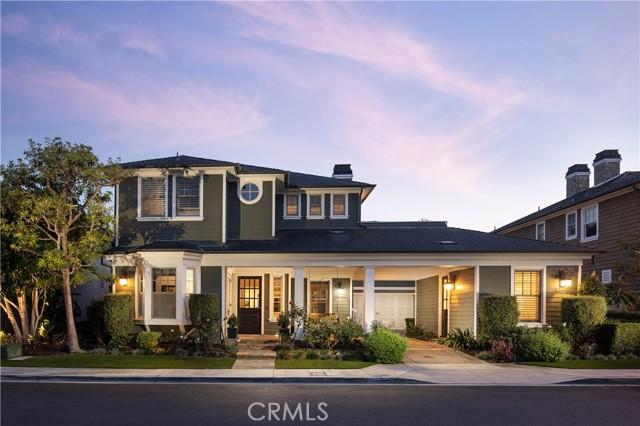
5 999 999 USD
Dom jednorodzinny na sprzedaż, Oceanridge Drive, Huntington Beach, Kalifornia 92649, USA
- Numer MLS423044741
- 5
- 5
352 m² (3 785 ft²)
Oferta wystawiona przez Coldwell Banker Realty
Dom Jednorodzinny na sprzedaż zlokalizowany w Oceanridge Drive, Huntington Beach, Kalifornia 92649, USA jest aktualnie dostępny do kupienia.Oceanridge Drive, Huntington Beach, Kalifornia 92649, USA jest w sprzedaży po cenie5 999 999 USD.Ta nieruchomość ma 5 sypialnie, 5 łazienki cech.
Cechy nieruchomości
Propriedade
- Wielkość nieruchomości:
352 m² (3 785 ft²) - Comodidades: SpiżarniaPralniaBalkonOtwarty Rozkład MieszkaniaTarasFrontowa WerandaPatioSpiżarniaParkingKominek
Działka/Grunt
- Wielkość działki/gruntu:
745 m² (8 015 ft²) - Descrição do lote: System Zraszania
- Cercado: Ściana Z Cegły
Construção
- Rok budowy: 2007
- Estilo: Rzemieślniczy
- Zadaszenie: PolimerowePłaska Płytka Dachowa
- Stan budynku: PrzebudowanyPod Klucz
- Construção: Brak Ścian Działowych (pośrednich)
- Zewnętrze: TynkSiding Ułożony
Parking/Garaż
- Descrição de garagem: Garaż Połączony Z Domem
Łazienka
- Łazienka: 5
Łazienki
- Total de banheiros: 5
- Banheiro completo: 4
- Banheiro social: 1
- Detalhes: Prysznic
Inne pokoje
- Room types: Dodatkowy PokójPrzedpokójKuchniaSalon
- Descrição da cozinha: Granitowe BlatySpiżarniaZ "wyspą"Otwarta
- Urządzenia: Gazowy Podgrzewacz WodyPiekarnik GazowyPodwójny PiekarnikKuchenka MikrofalowaLodówkaRozdrabniacz OdpadówPiec Z Sześcioma PalnikamiSzuflada PodgrzewającaWentylacja SufitowaPłyta Grzewcza - GazowaZmywarka
Cechy wewnętrzne
- Janelas: Firanki/ZasłonyOkienniceŻaluzje
Cechy zewnętrzne
- Przestrzenie zewnętrzne: BalkonFrontowa WerandaTarasPatio
- Vagas cobertas:
Terreno recreacional
- Terreno recreacional: Prywatny Grill
Segurança
- Comodidades: Detektor Tlenku WęglaStrażnikCzujnik DymuSystem Alarmowy
Widok
- Comodidades: Widok Na OceanWidok PanoramicznyWidok Na Górską RzekęWidok Na WybrzeżeWidok Na Catalinę
Aquecimento e ar-condicionado
- Sistema de aquecimento: Wymuszony Obieg Powietrza
- Sistema de resfriamento: Centralny System KlimatyzacjiWentylacja Mieszana
Opis
Wake up to expansive coastal views and ocean breezes in a rare architectural gem, an original Hearthside Home Breakers Plan 2, uniquely positioned at the north end on the coveted view side of Brightwater Drive, the “Gold Coast” of the beautiful Brightwater neighborhood. This stunning home features a timeless East Coast design evoking Nantucket and Martha’s Vineyard. Designed for indoor-outdoor living, the home’s gathering spaces are seamlessly connected for a natural flow. Arrive at the welcoming covered front porch - complete with swing and come through the “Dutch” front door and office French doors into the main living spaces. Adjoining living room and dining roomwith a cozy fireplace provide flexible entertaining space, while more French doors from the kitchen and family rooms lead you to wander: settle into the cozy, private courtyard, or venture beyond to the backyard where you will be entranced by sit-down ocean views and a rare orientation that offers a sunset scene 365 days per year! On one of the larger lots in the area, it features 5 bedrooms and 4.5 baths, plus a dedicated office, a large upstairs bonus room, casita with separate entry, and 3 upstairs balconies including two larger decks with ocean views. This former model features too many enhancements to name: extensive built-ins, wainscoting throughout, striking beamed ceilings, luxury appliances - TWO full-size Sub-Zero refrigerators, wine storage, Sonos audio and more. The crisp palette of black & white with warm neutrals, is as fresh as the ocean air, and showcases the recent extensive renovation of bathrooms and interior spaces including refinished natural walnut flooring, designer paint, refreshed kitchen island and lighting, smart motorized shades, window coverings and carpet. The spacious backyard is anchored by a covered BBQ area on a raised deck featuring motorized louver systems, fans, and heaters, to optimize outdoor enjoyment in any weather. The premium BBQ, kegerator, ice maker, fridge, warming & storage drawers,sink with prep space & trash pullout, and expansive counter space create a true outdoor kitchen. Make memories around the inviting fire pit. Water features, grass lawn & mature fruit trees complete the private, resort-style setting. An (ocean view!) garage and a porte-cochère with an oversized driveway provide ample parking.This is a rare opportunity to own a premier view property in one of Huntington Beach most sought-after coastal communities.
Lokalizacja
Oceanridge Drive, Huntington Beach, Kalifornia 92649, USA